Work Spaces
Savile Row
Project: 25 Savile Row
Client: Derwent London
Architect: Piercy and Co.
Size: 38,000 sq ft
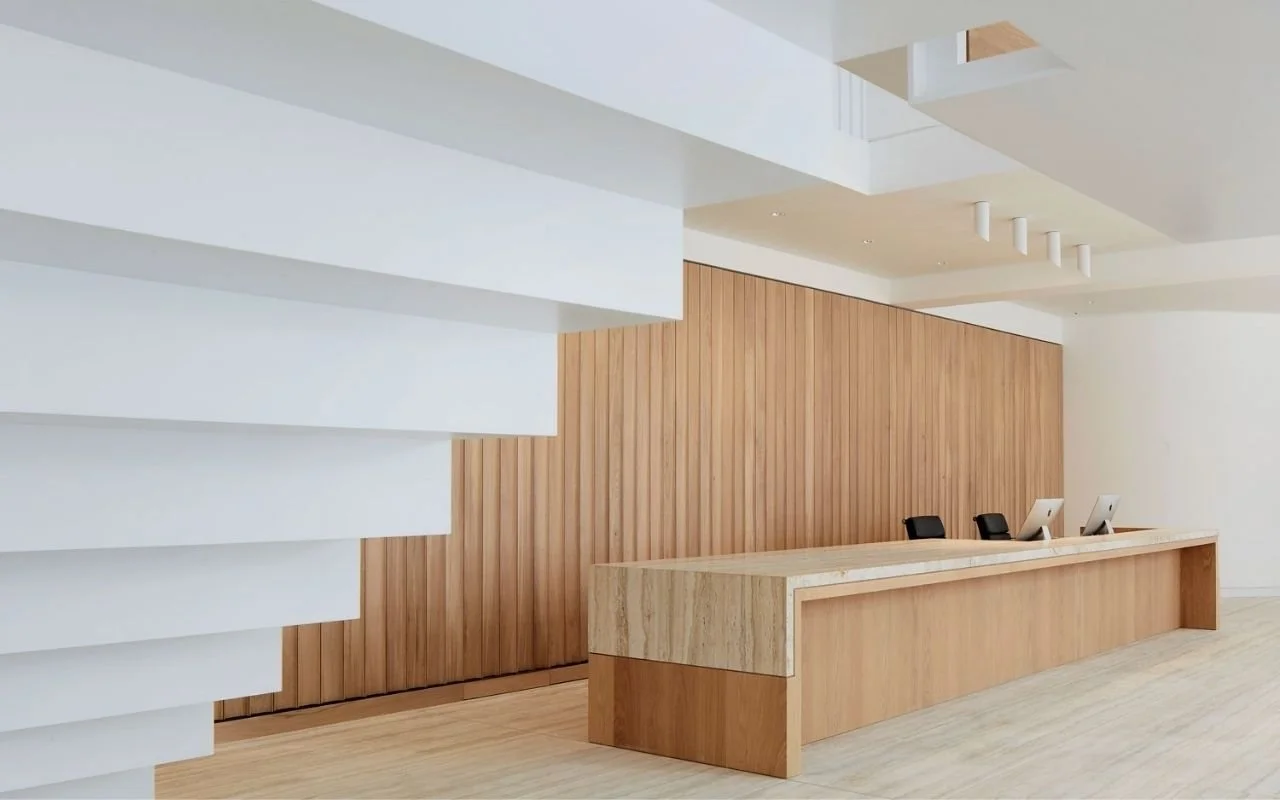
Entrusted with lighting their London headquarters, a close working relationship with both the architects and the Derwent team allowed us to develop a solution that reflects their distinctive yet understated, design-led ethos.
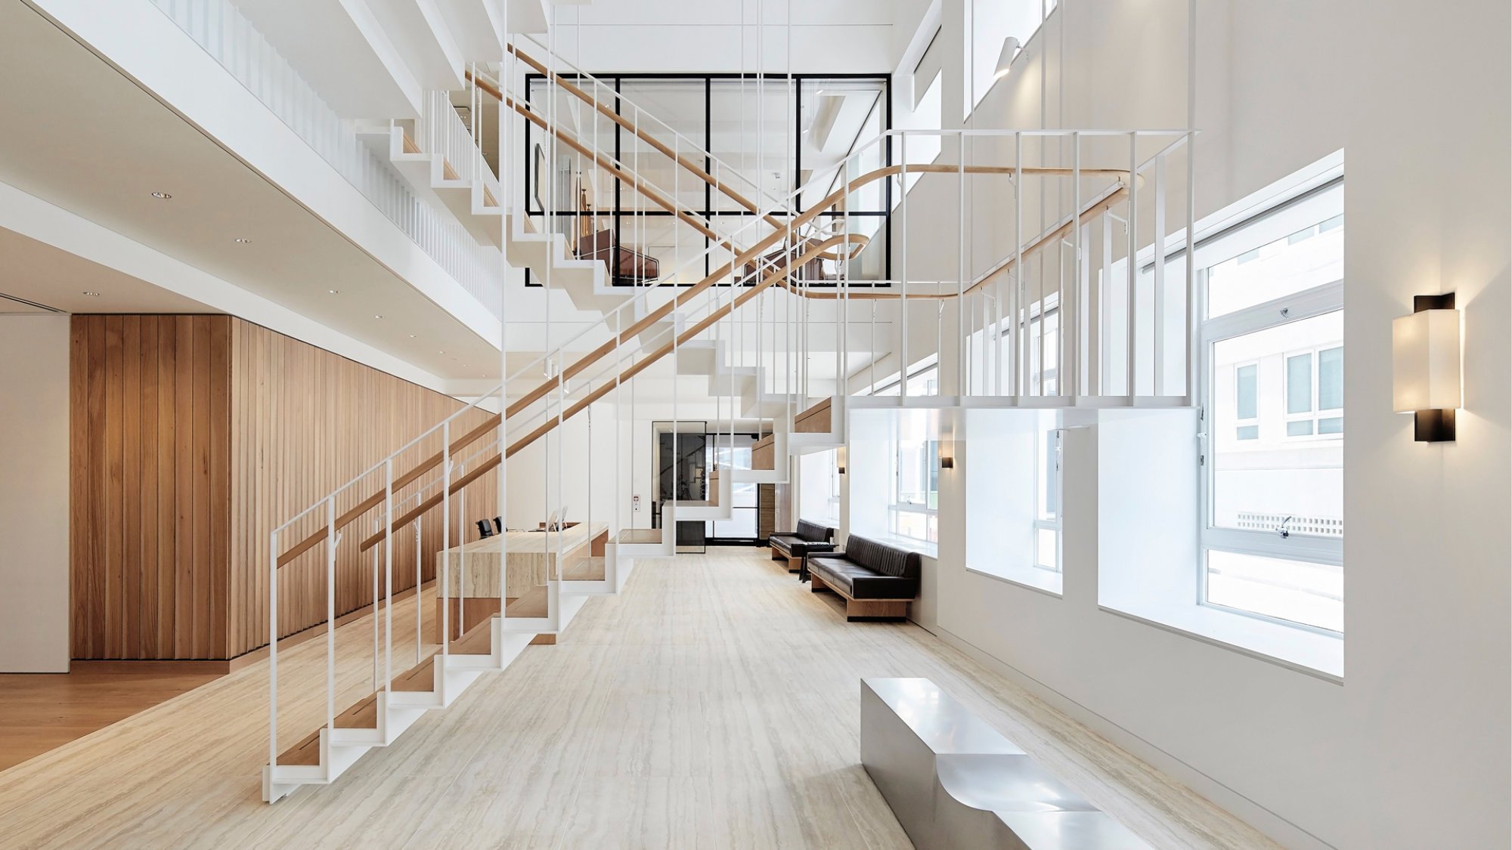
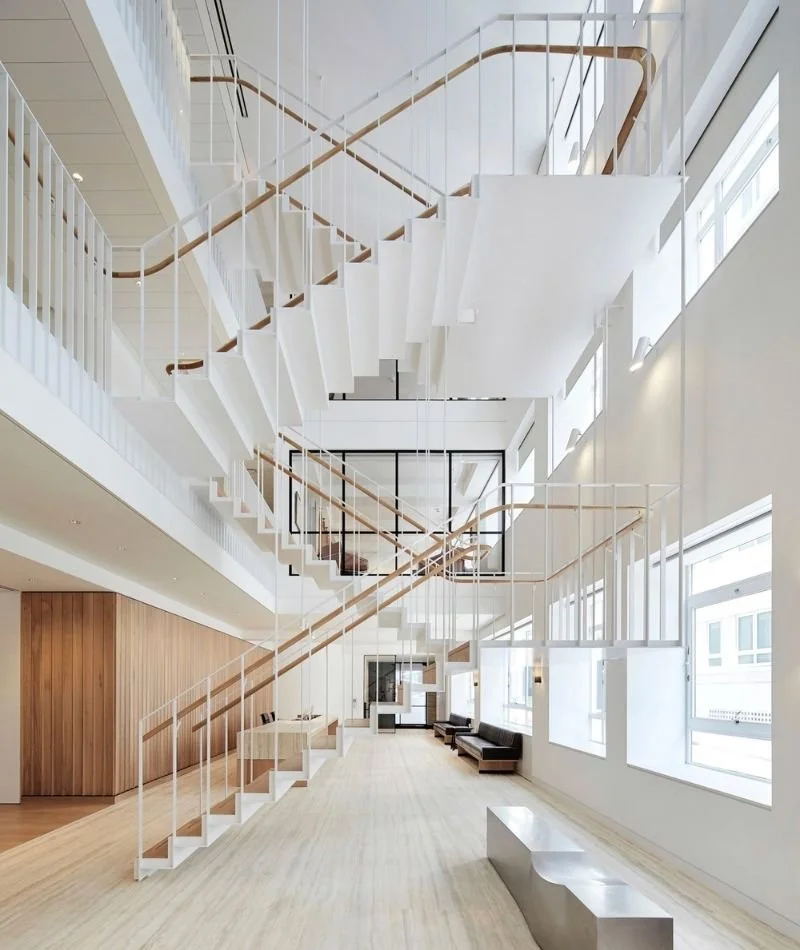
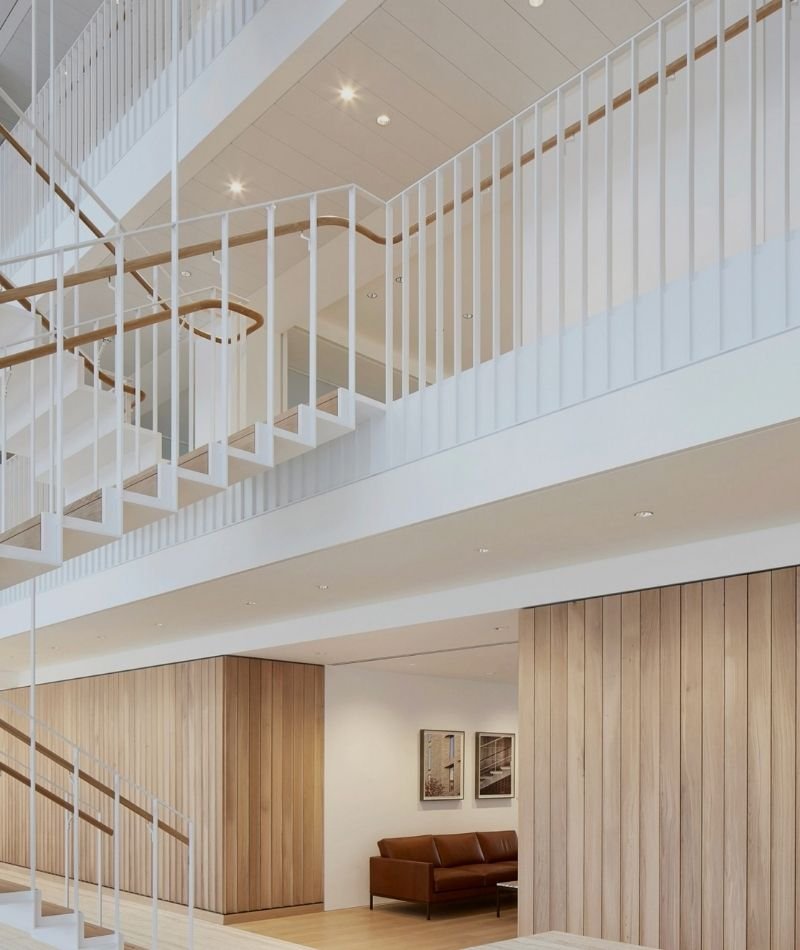
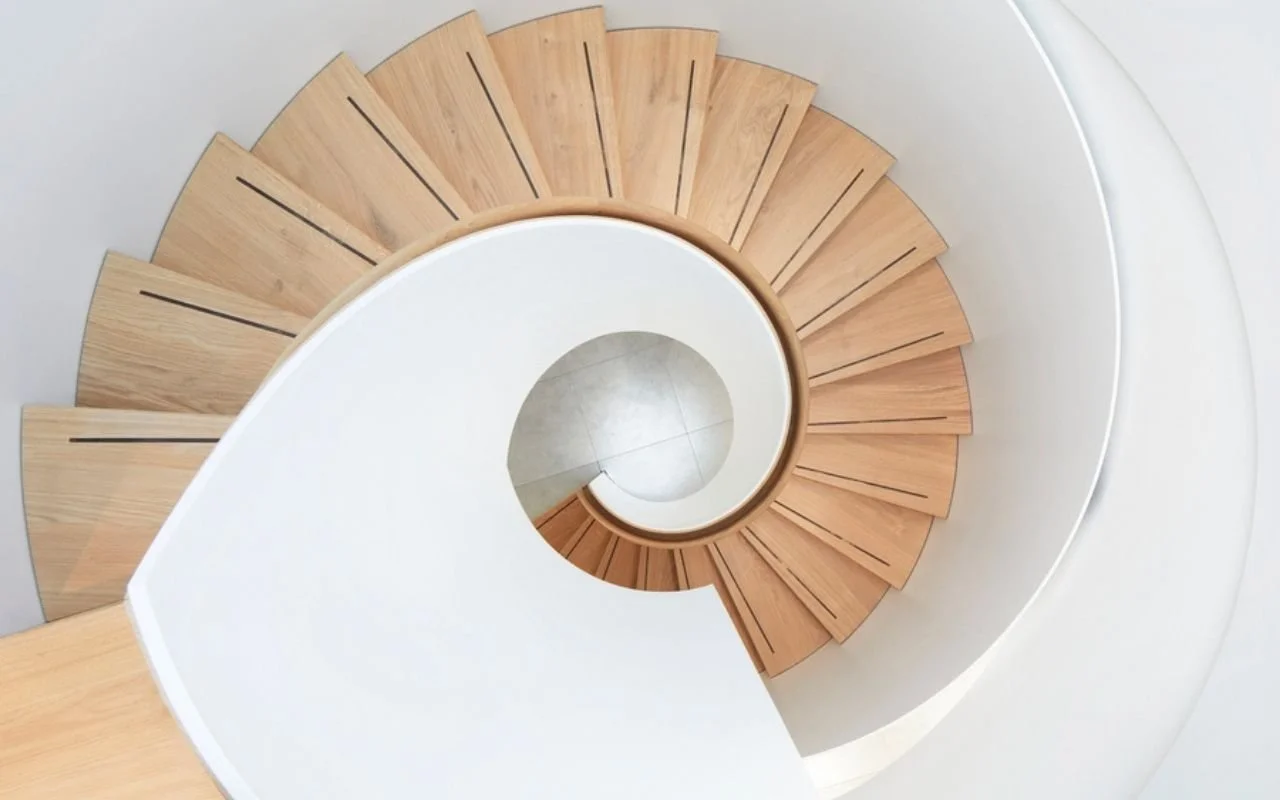
Our solution celebrates and accentuates the materials and craftsmanship throughout the building. Feature components are crafted directly from the project's existing palette of materials, to make them feel like a natural extension of it, rather than an afterthought or bolt-on.
And this was all achieved without ever compromising functional requirements.
King William Street
Project: 1 King William St
Client: Kajima
Architect: AHMM Architects
Size: 100,000 sq ft
We were tasked with developing the lighting for the listed reception hall of this former banking hall in the City of London.
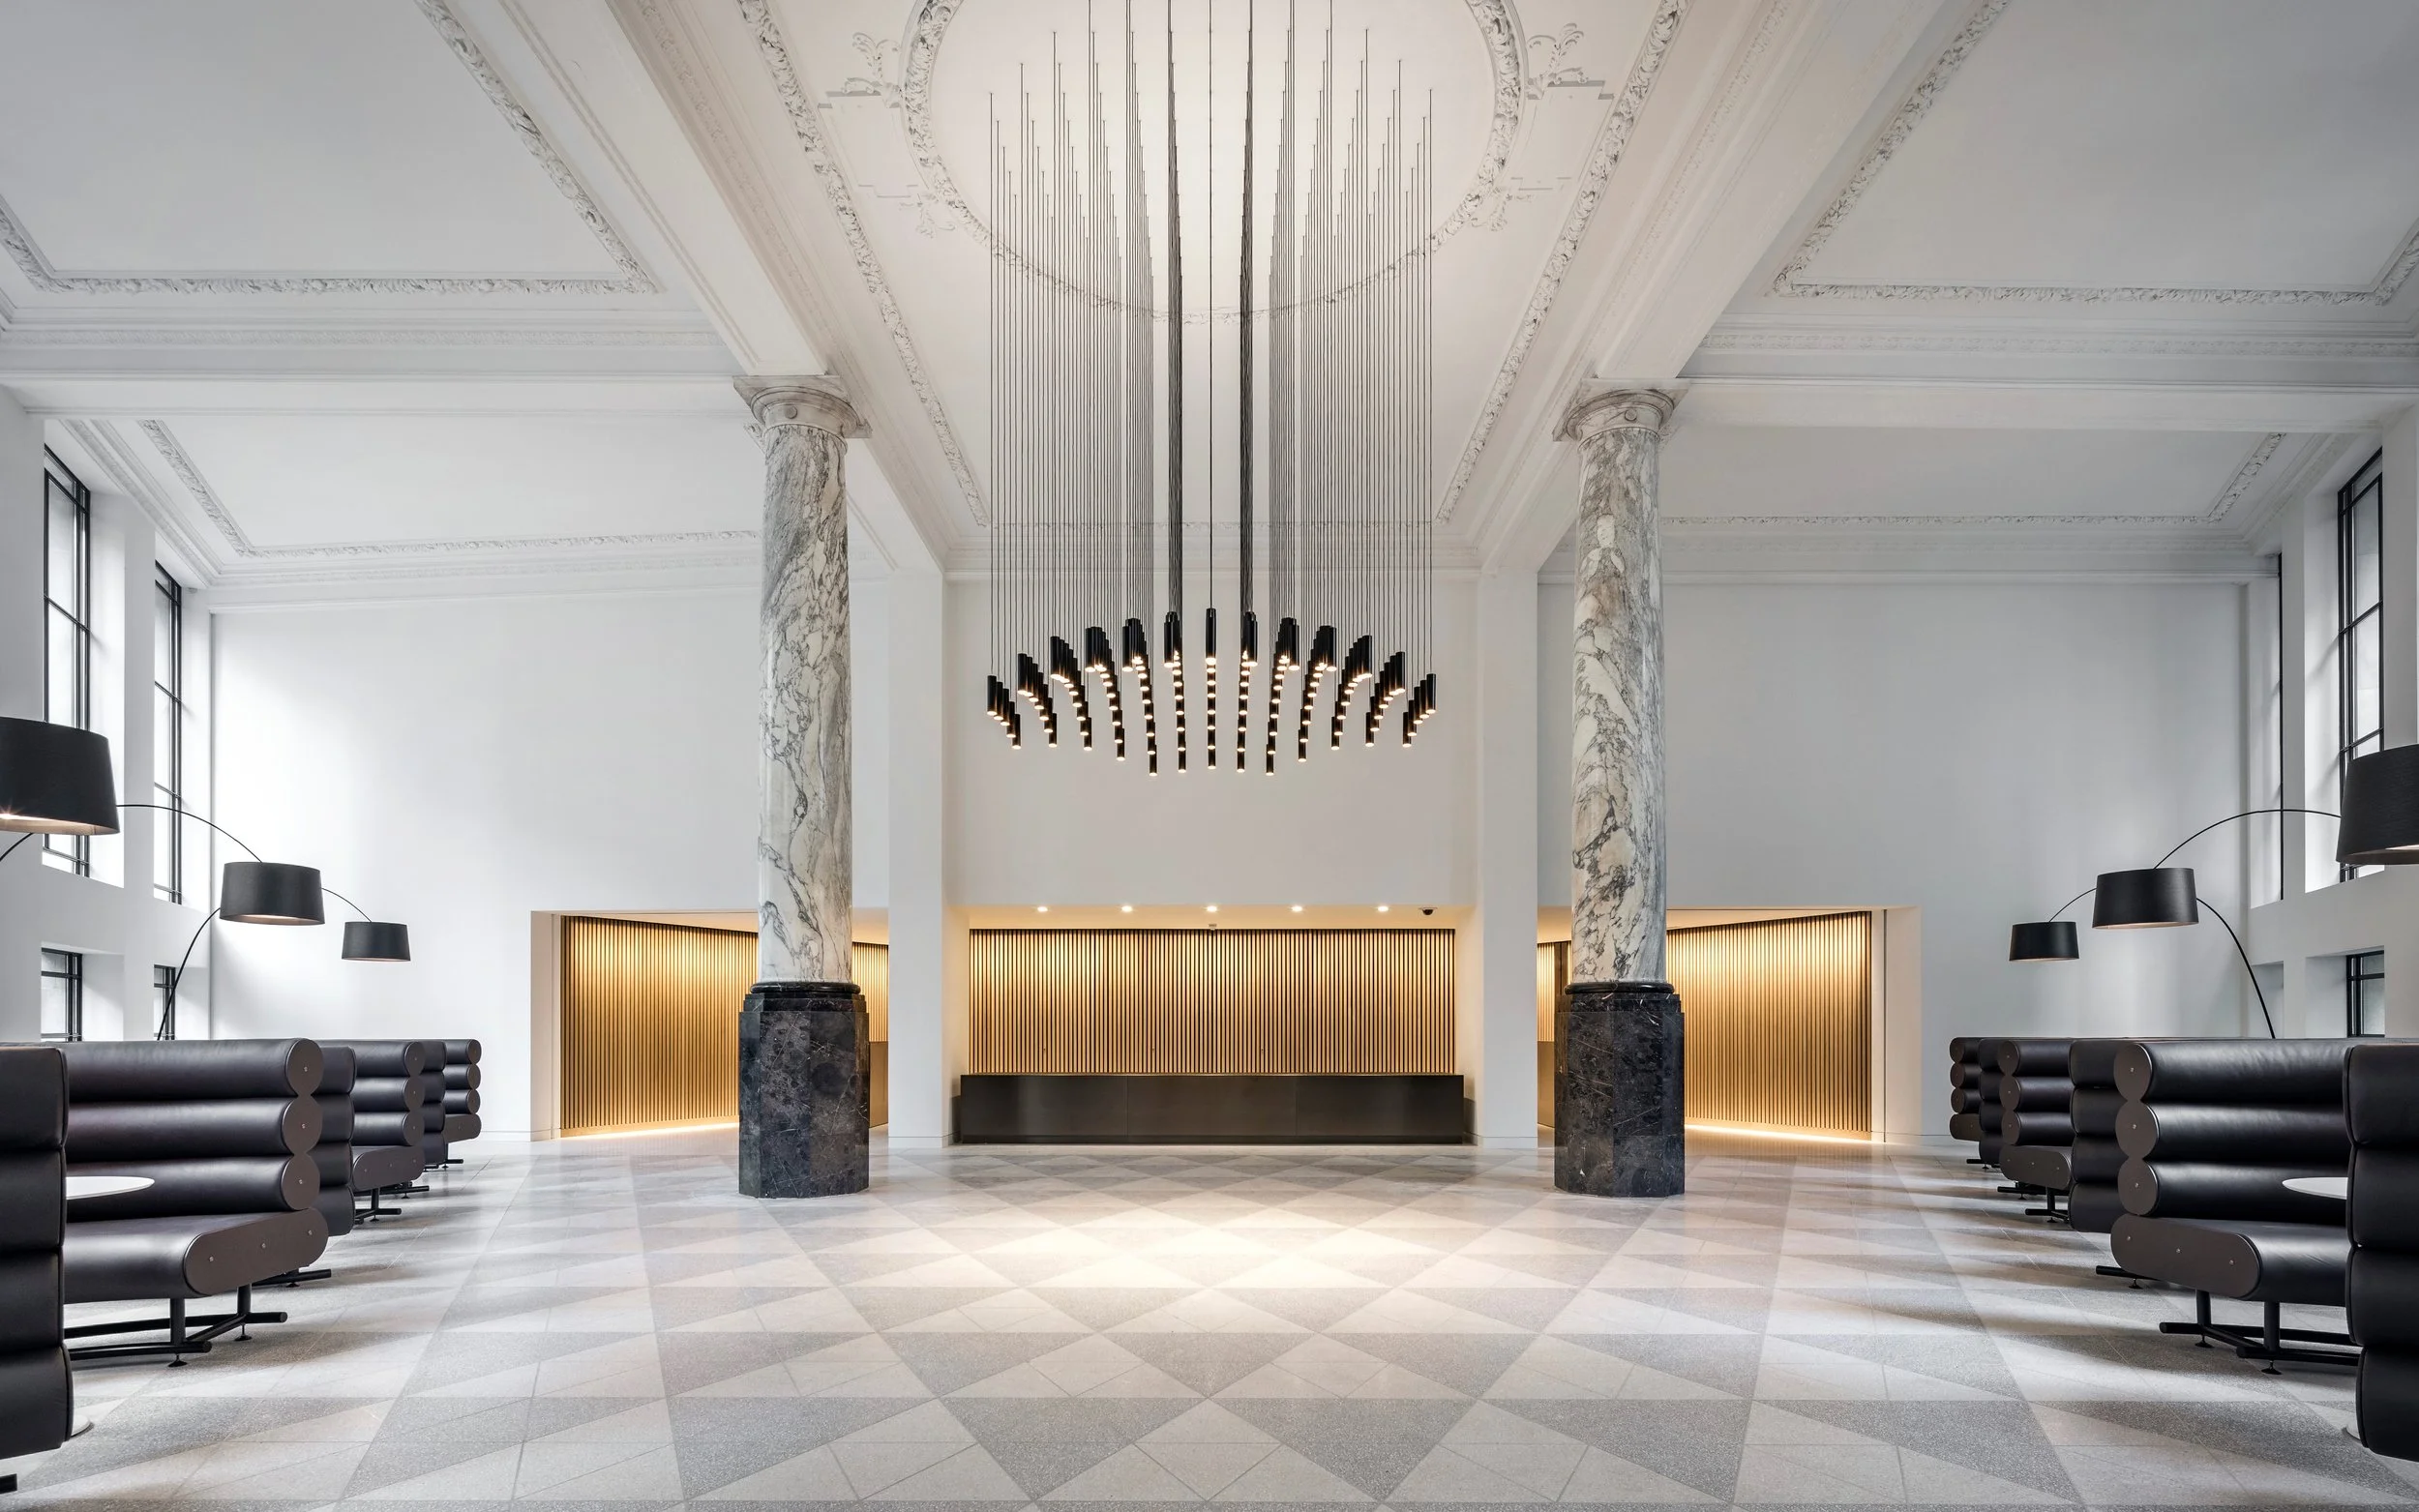
Accent and perimeter lighting defines the timber walls and highlights architectural details.
But of course the heart of our design is a new light installation that gives the space a focal point, and highlights its grand ceiling.
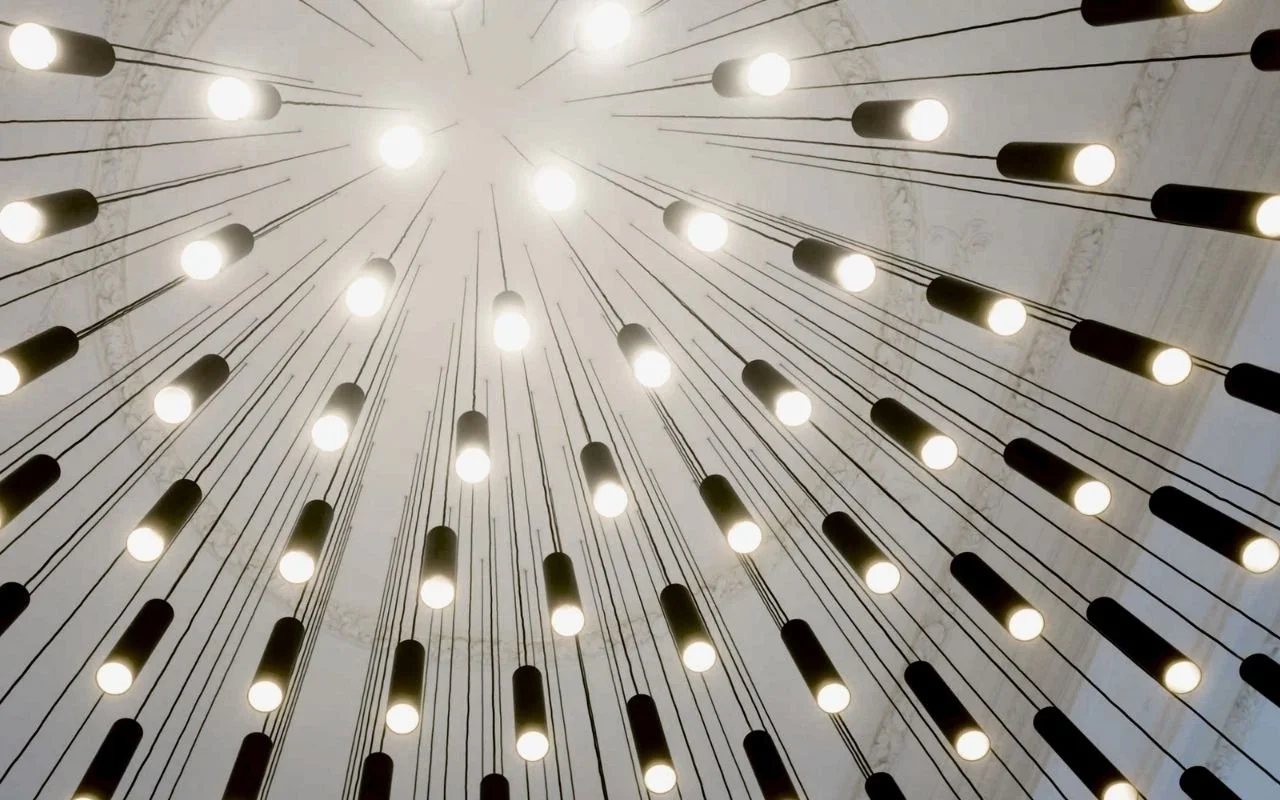
152 pendants are clustered in grid formation. Adjusted to different heights, the lights are arranged to echo the dome of the existing portico above. An ‘invisible’ finish, plaster-in ceiling rose connection, lightly touches and uplights the ornate listed ceiling.
While it undoubtedly lends the space a sense of scale, the understated design ensures its impact never overwhelms.
The Network Building
Project: The Network Building, London
Architect: Piercy & Co.
Client: Derwent London
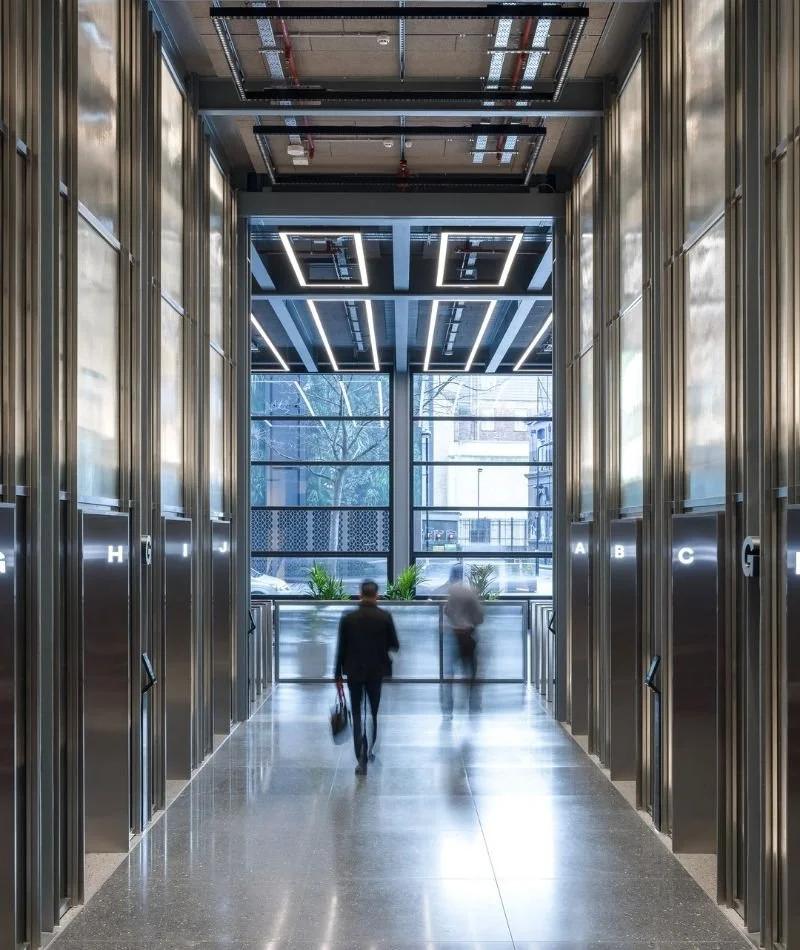
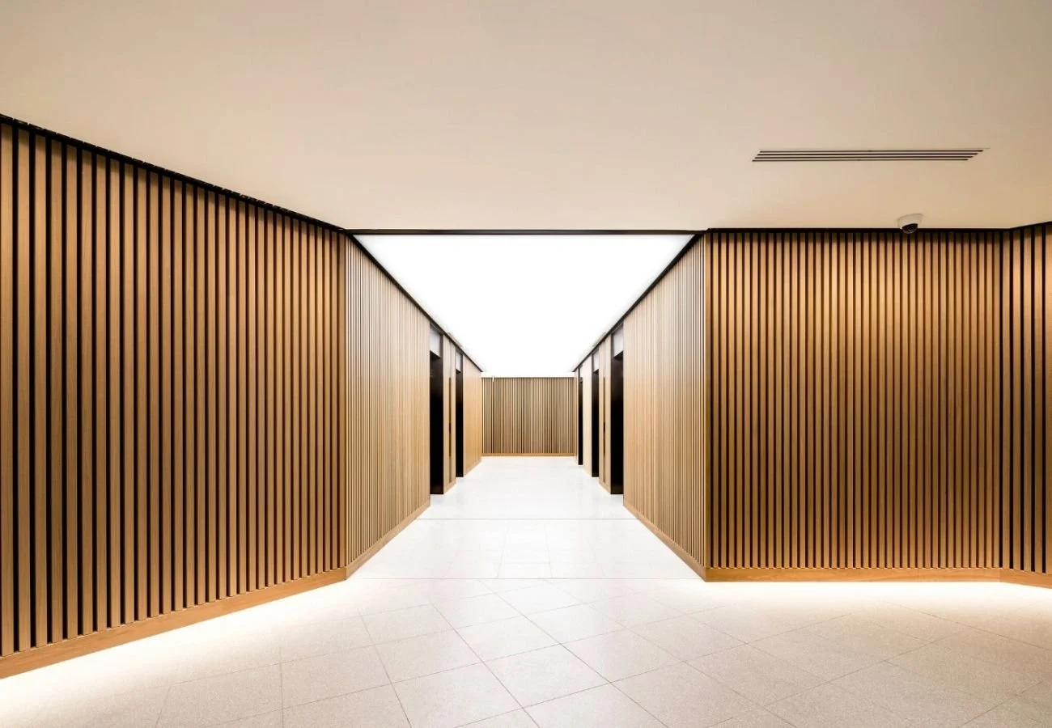
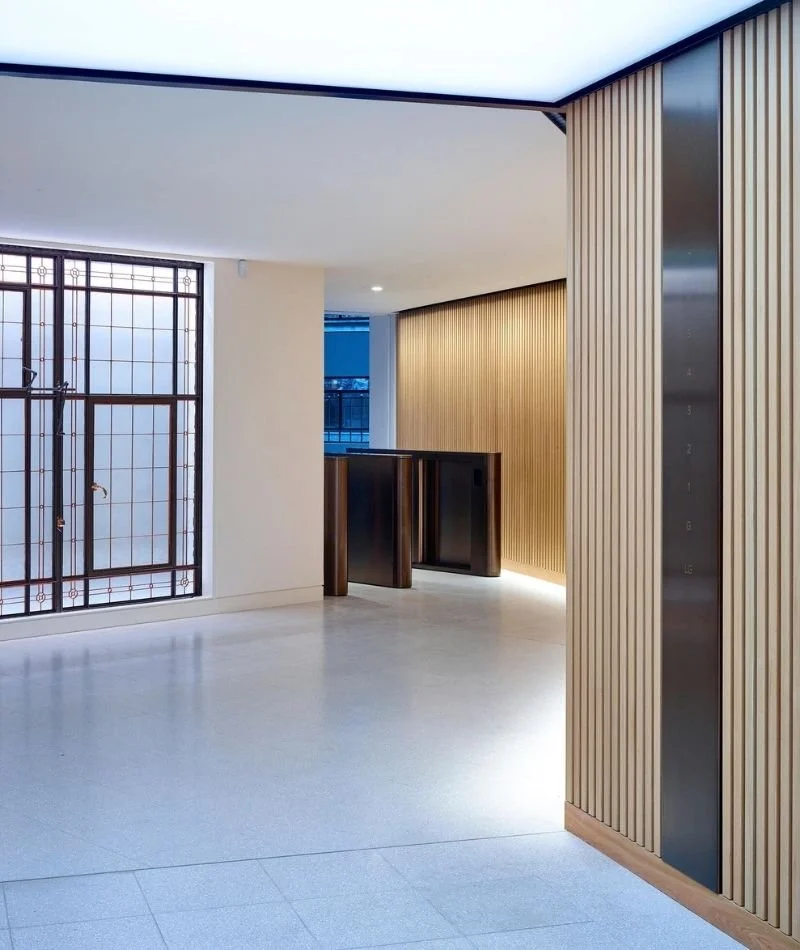
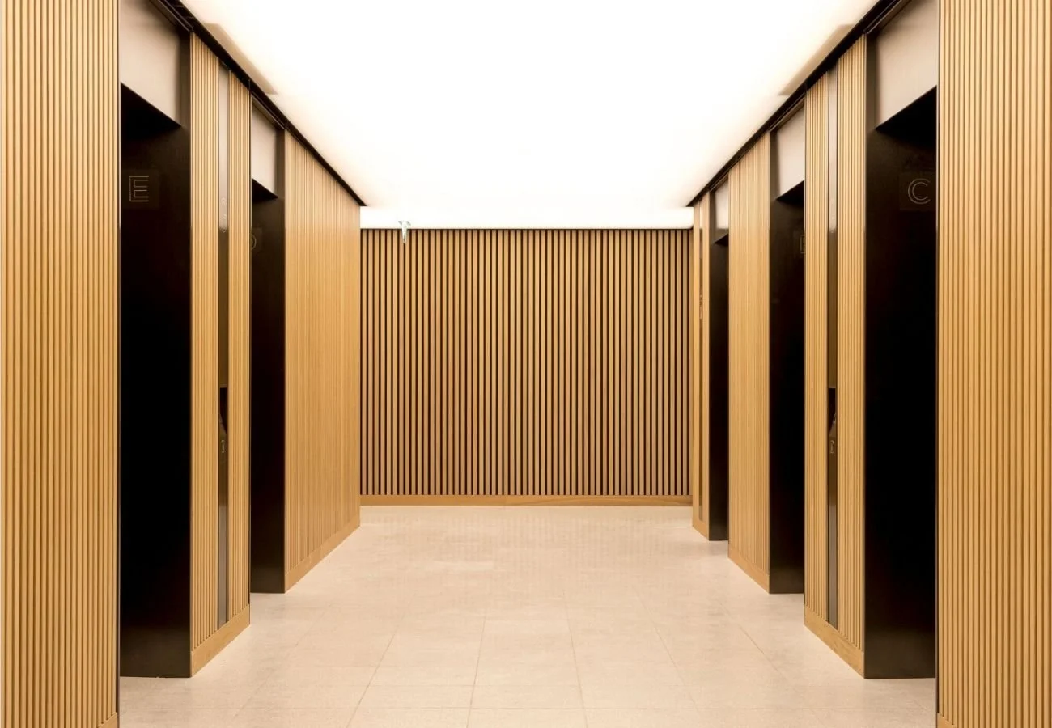
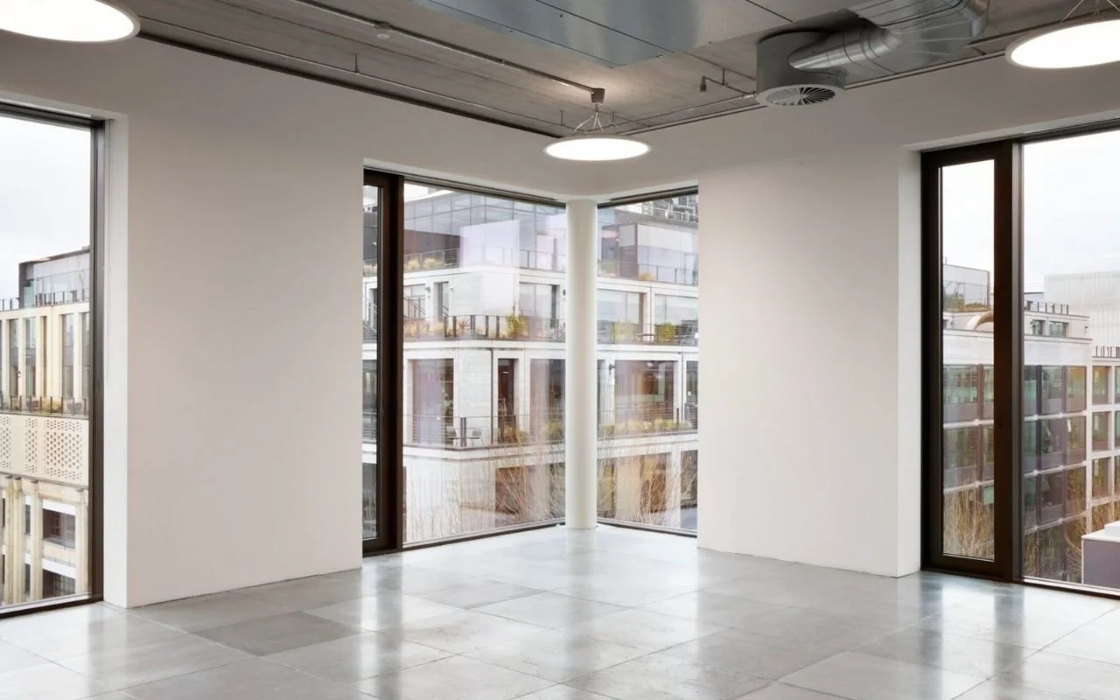
We were asked to develop and design the front of house lighting solution for this new net zero carbon office building in Central London.
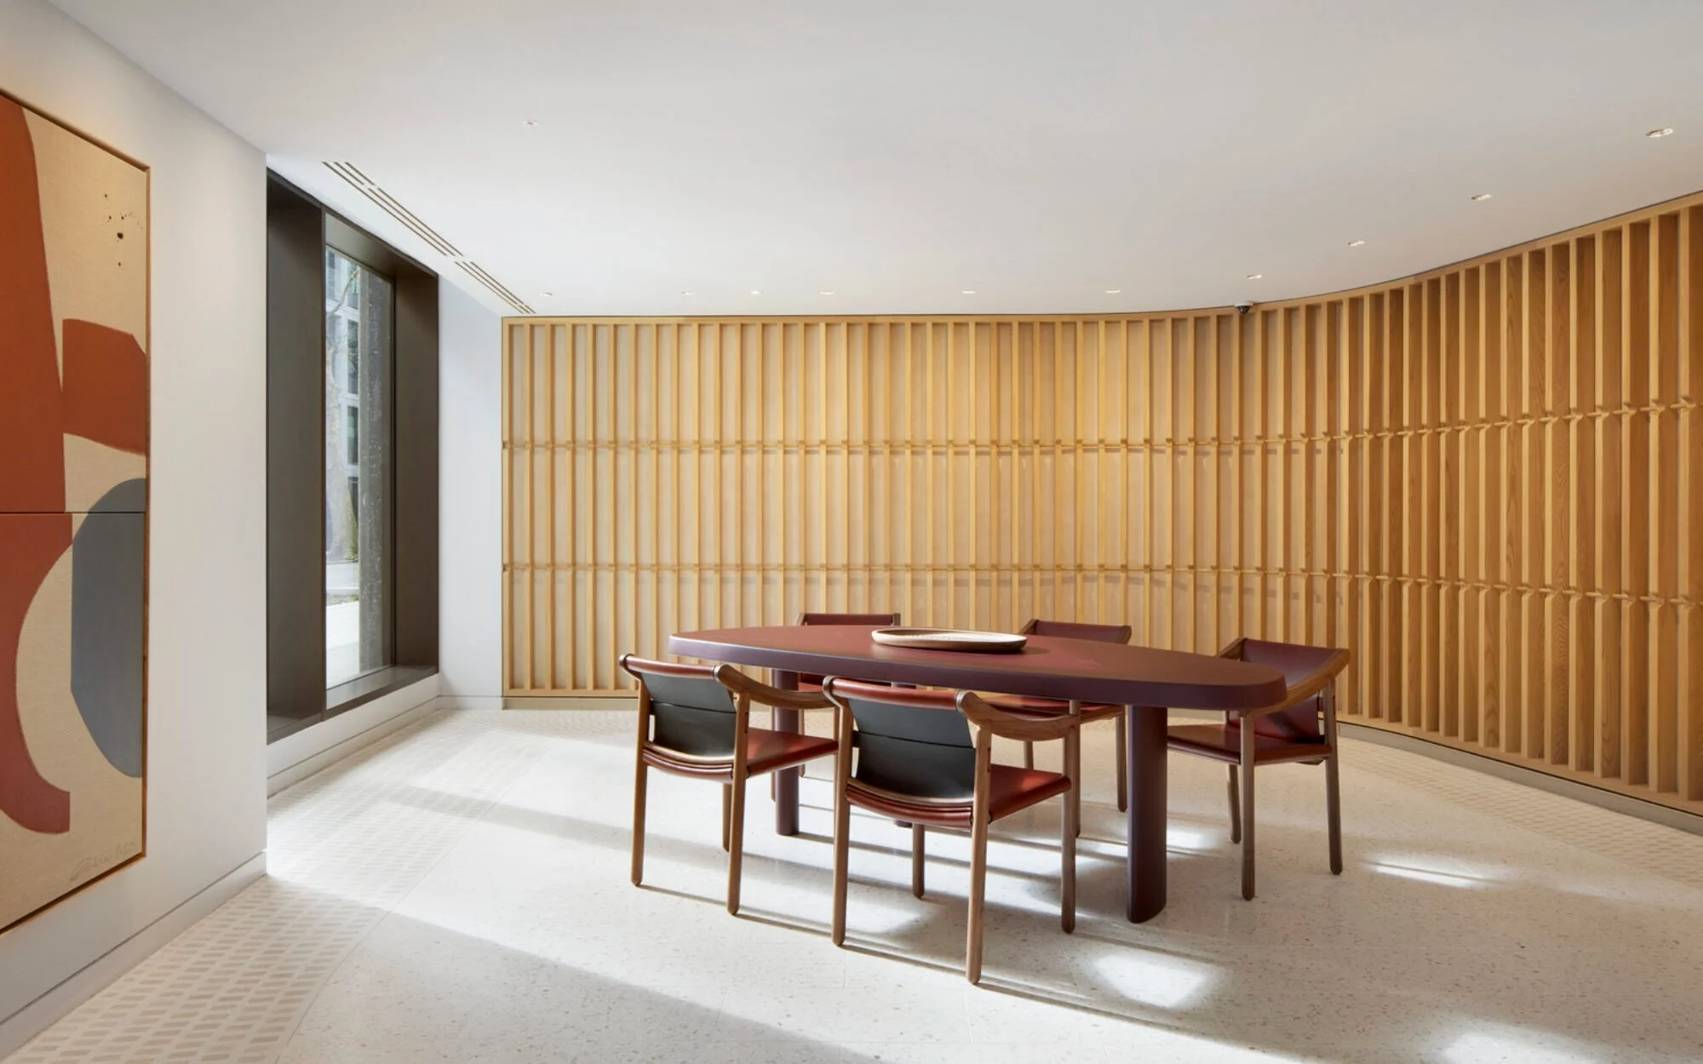
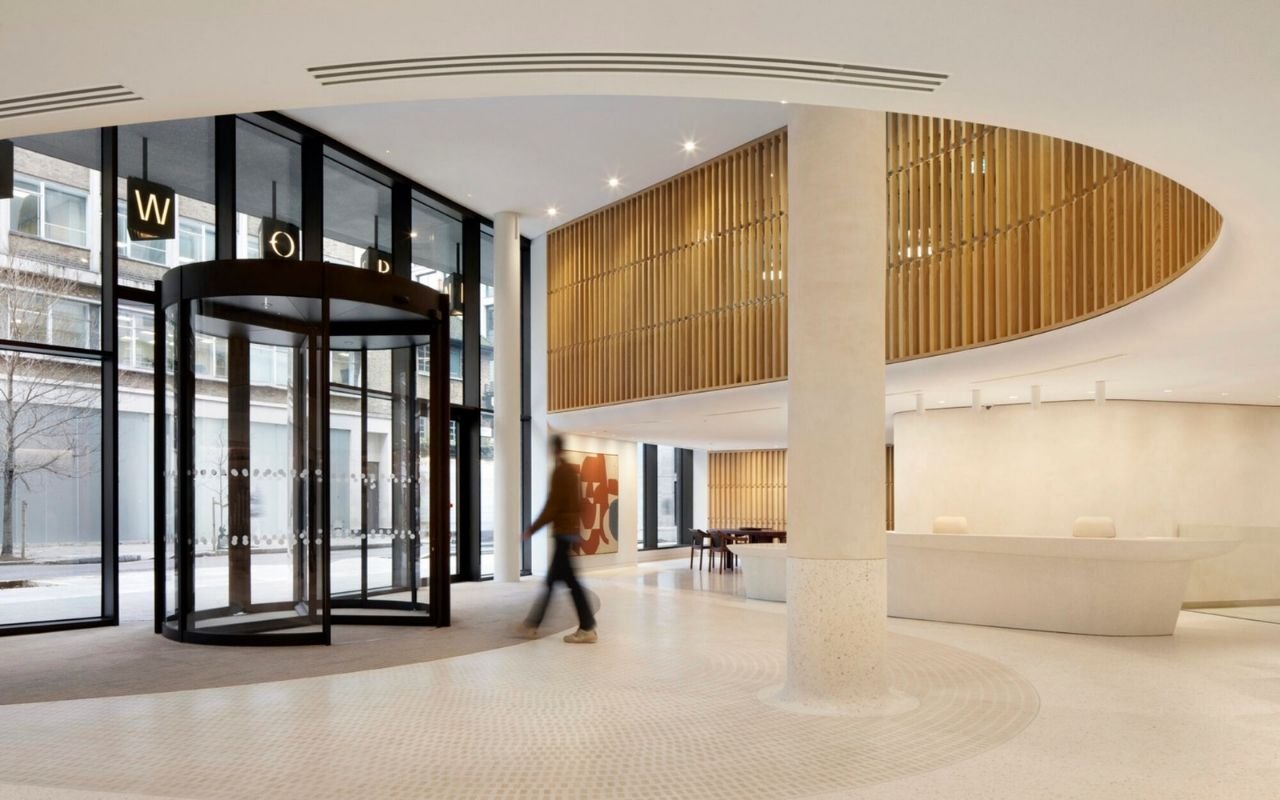
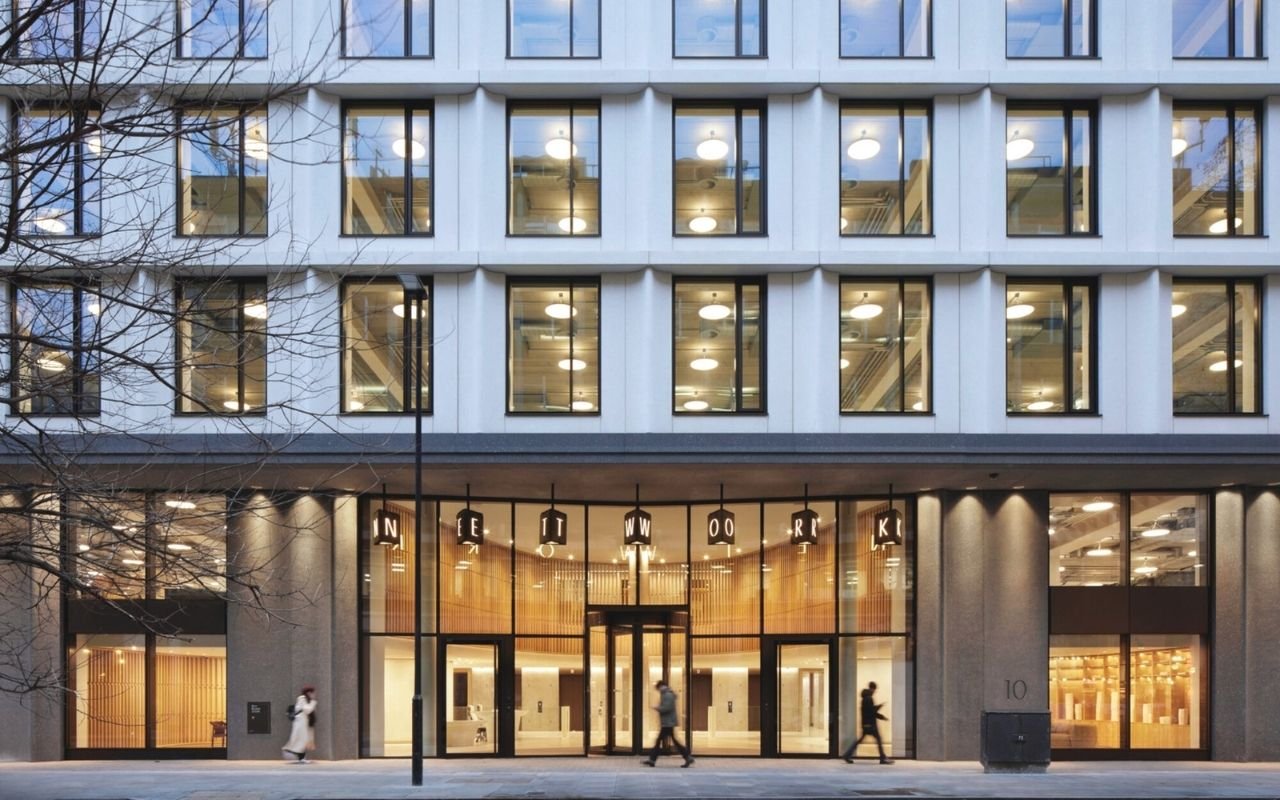
The building achieved a Platinum SmartScore certification, a global standard for smart buildings recognising exceptional user experiences, cost efficiency, high standards of sustainability, and future readiness.
Post Building
Project: The Post Building, London
Client: Brockton Capital and Oxford Properties
Architect: AHMM
Size: 320,000 sq ft
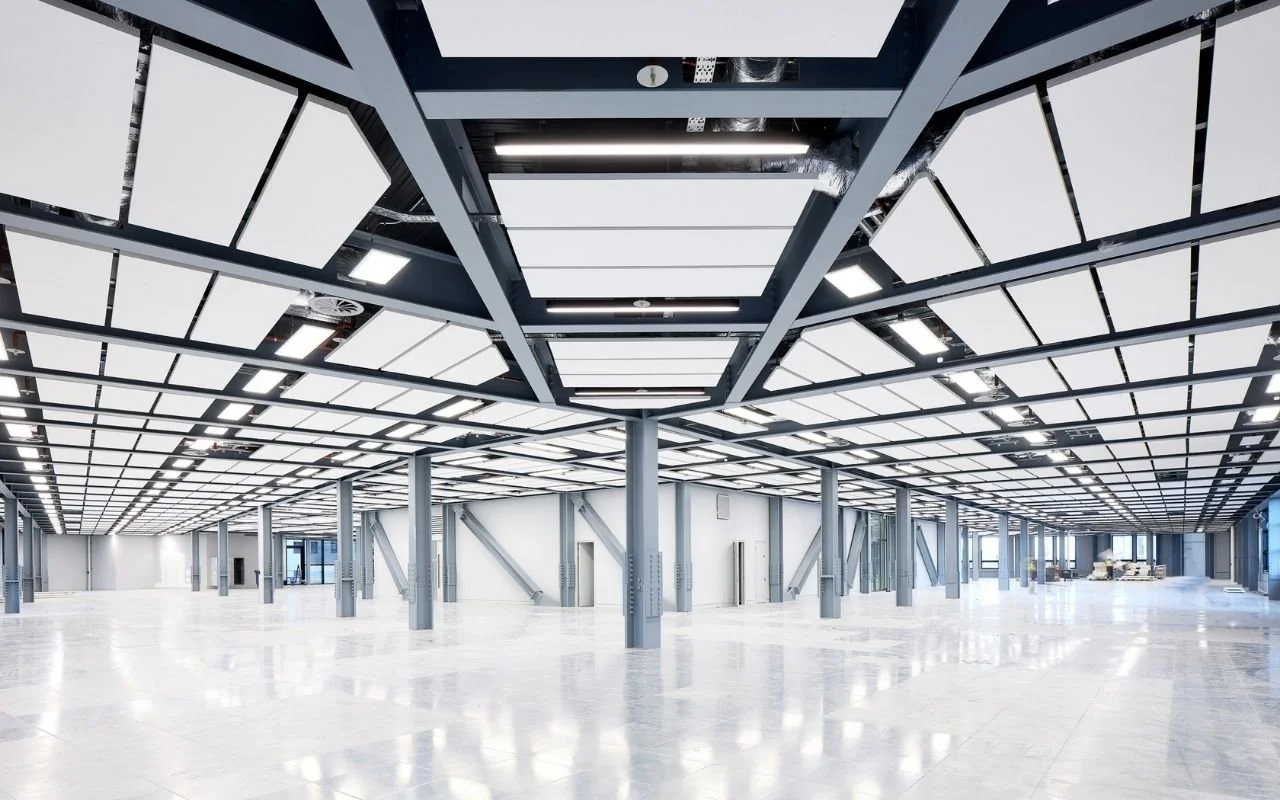
We developed a lighting solution for all the front of house areas in Post Building, a mixed-use redevelopment of a former Royal Mail Sorting Office, in London’s West End.
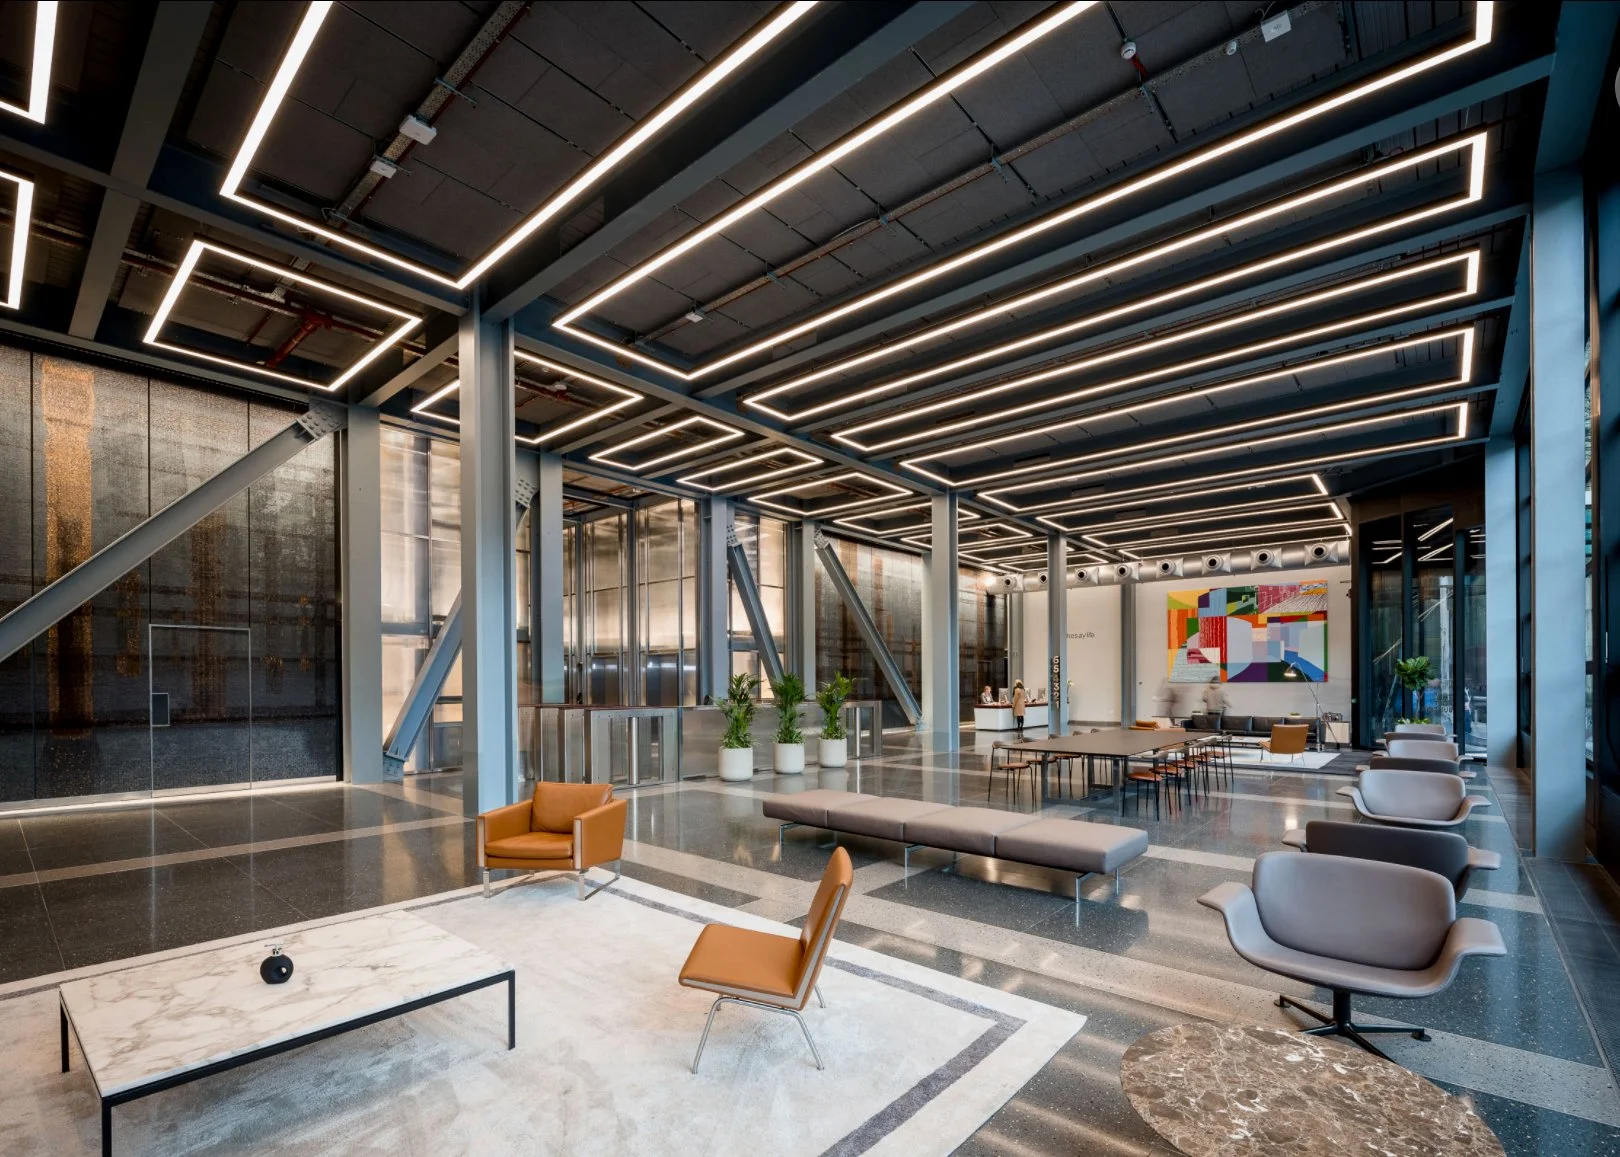
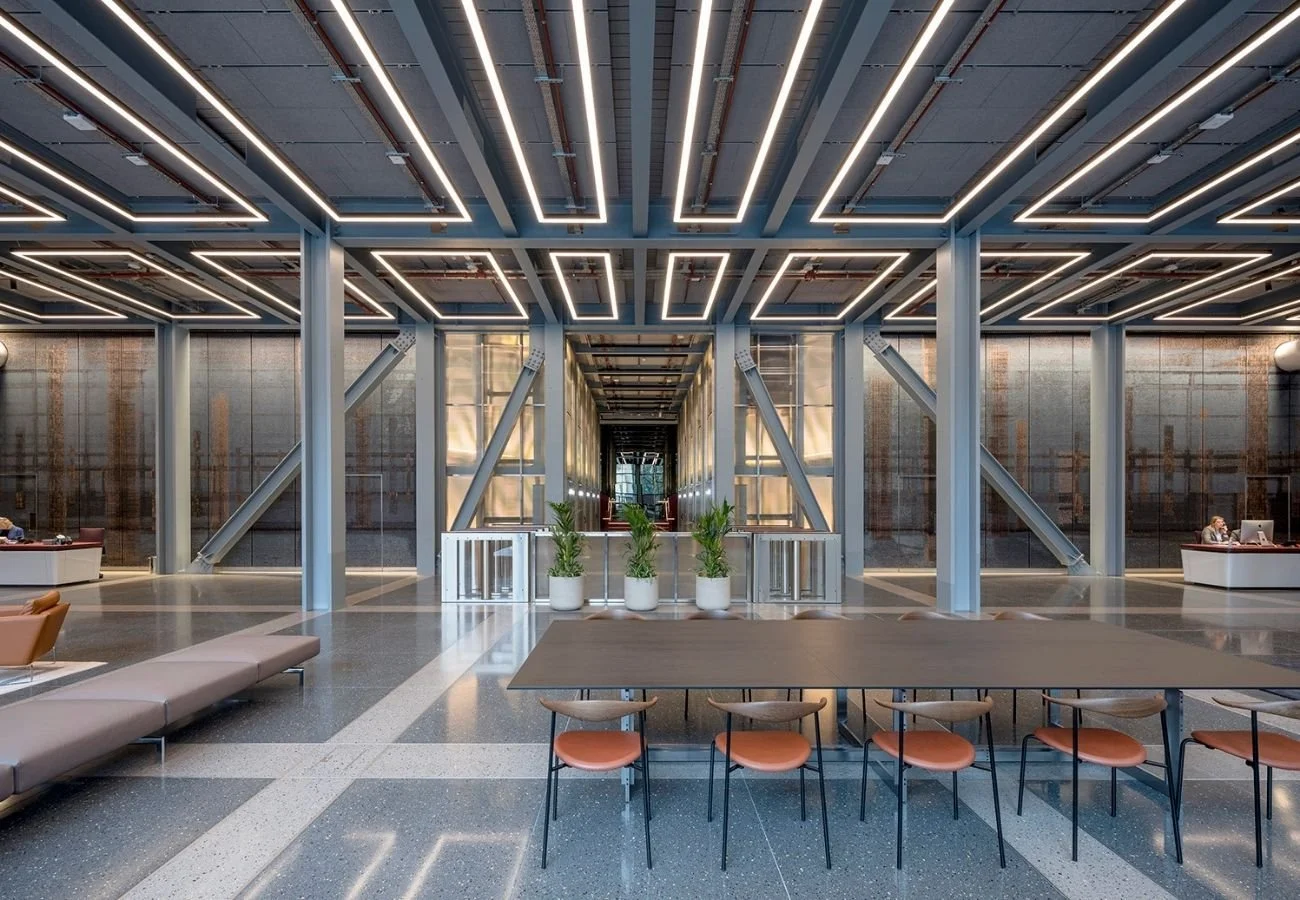
Office lighting solutions had to contend with varying floor to ceiling heights between 3.8 and 6m throughout the building and work within the context of the existing deep structural members that crisscross the floor plate without compromising on either appearance or performance.