Residential

Pheasants

Project: Pheasants: Private Residence, Henley
Architect: Sarah Griffiths & Amin Taha Architects

A new-build modern Villa and Studio located on the banks of the Thames. 
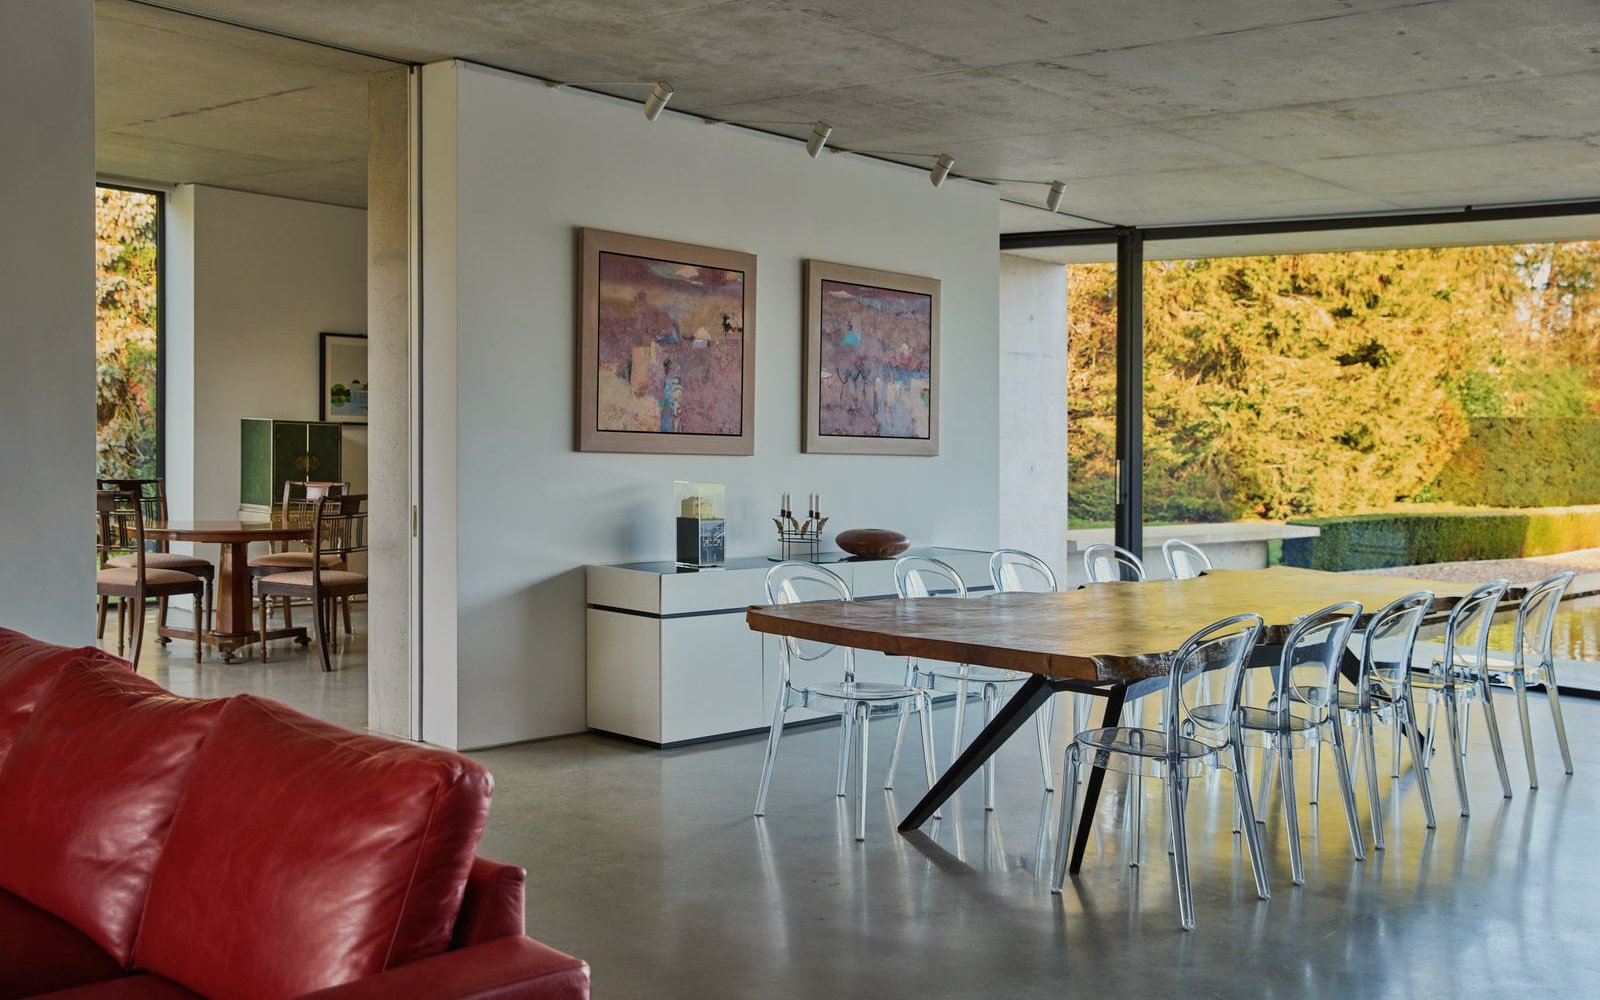
Open-plan dining and living space at Pheasants, Henley, with track lighting, artwork and garden views
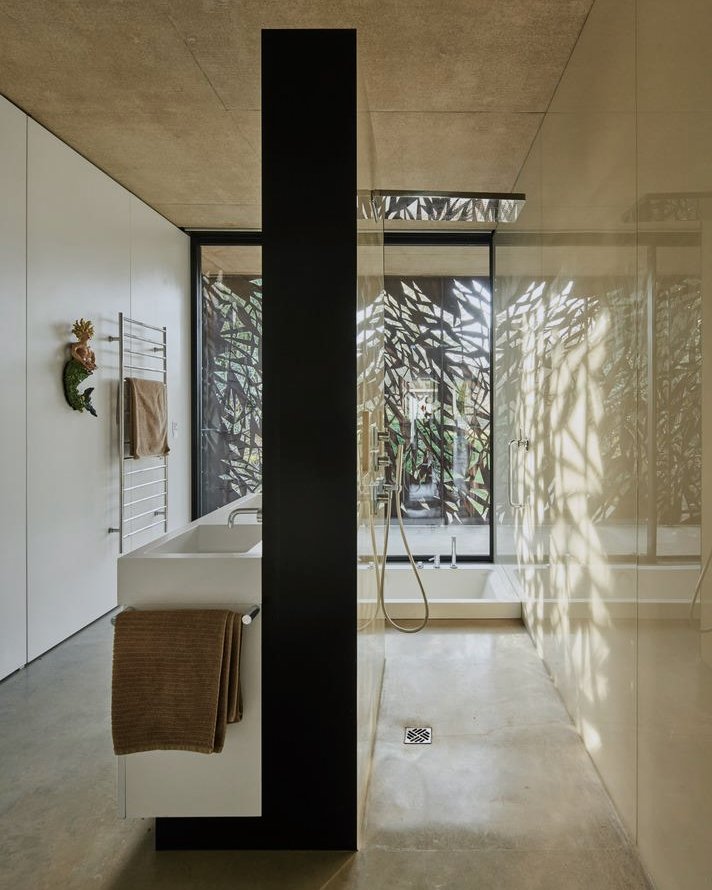
Bathroom at Pheasants, Henley, with a black column and patterned daylight from a screened window
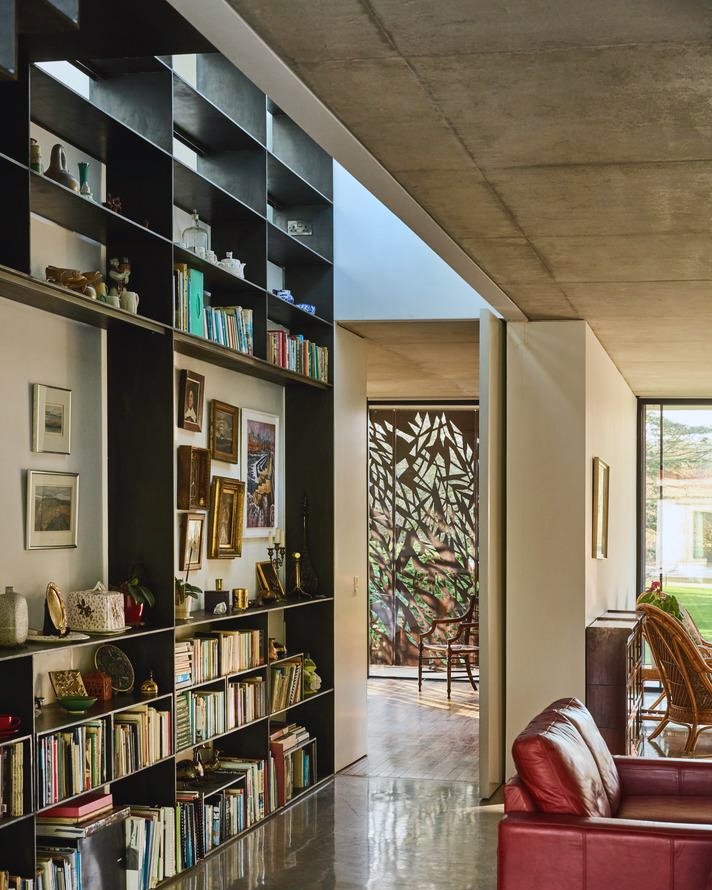
Floor-to-ceiling black bookshelves lining a hallway at Pheasants, Henley, beneath a concrete ceiling
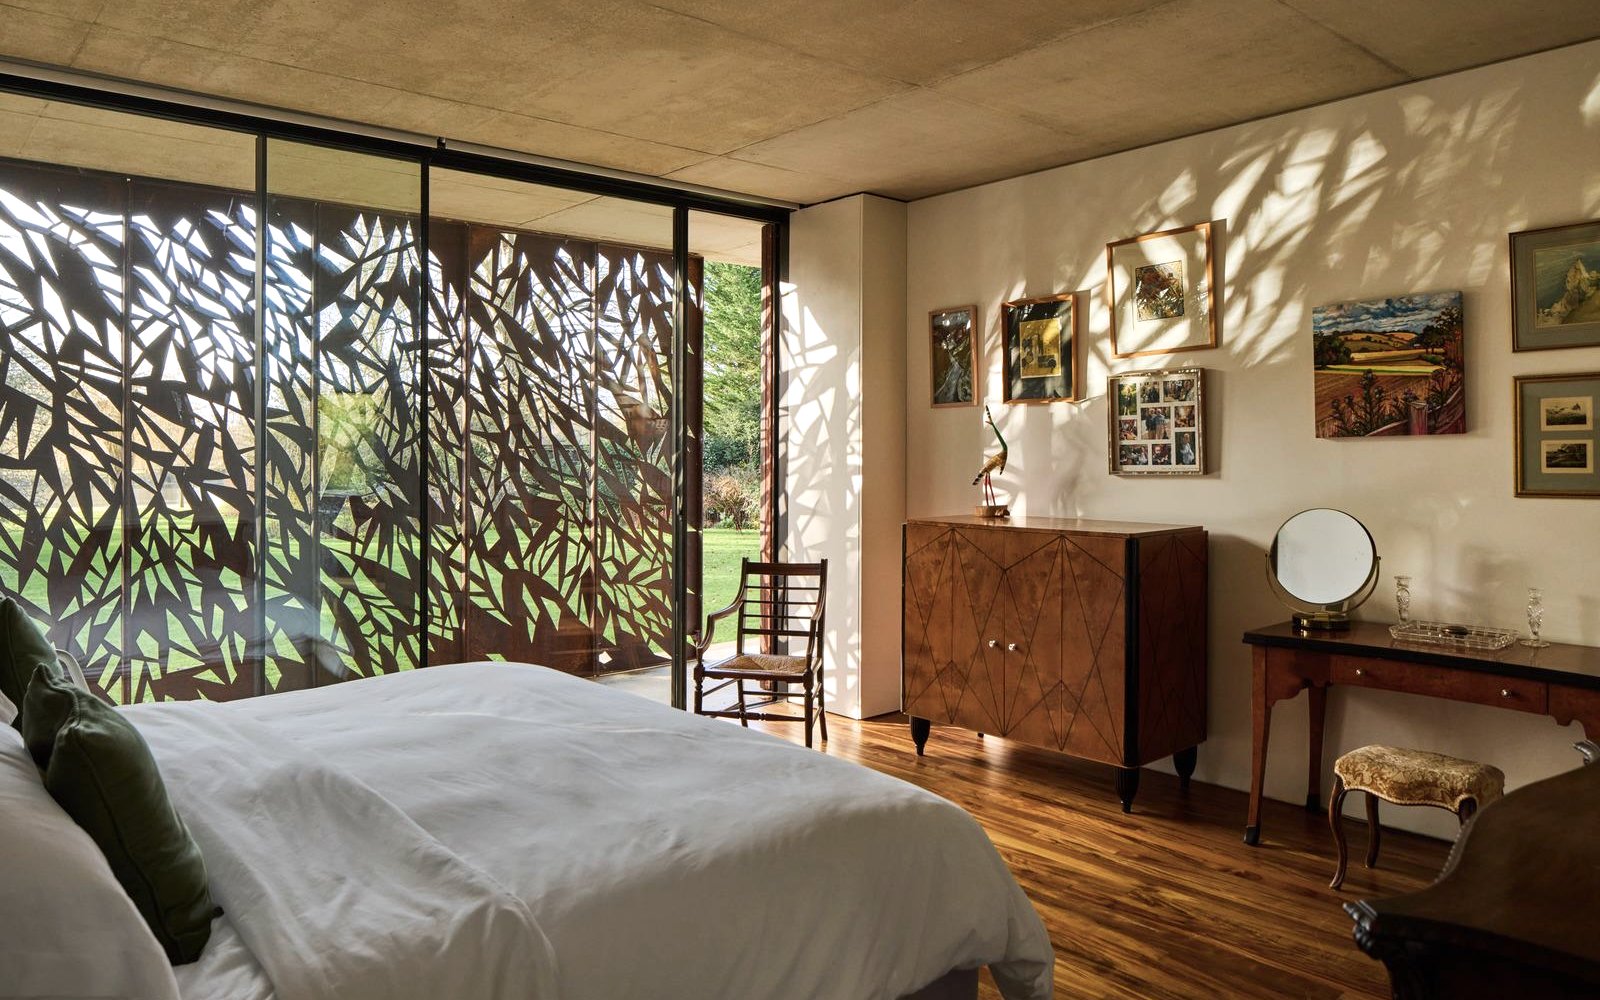
Bedroom at Pheasants, Henley, with dappled light falling through a patterned screen
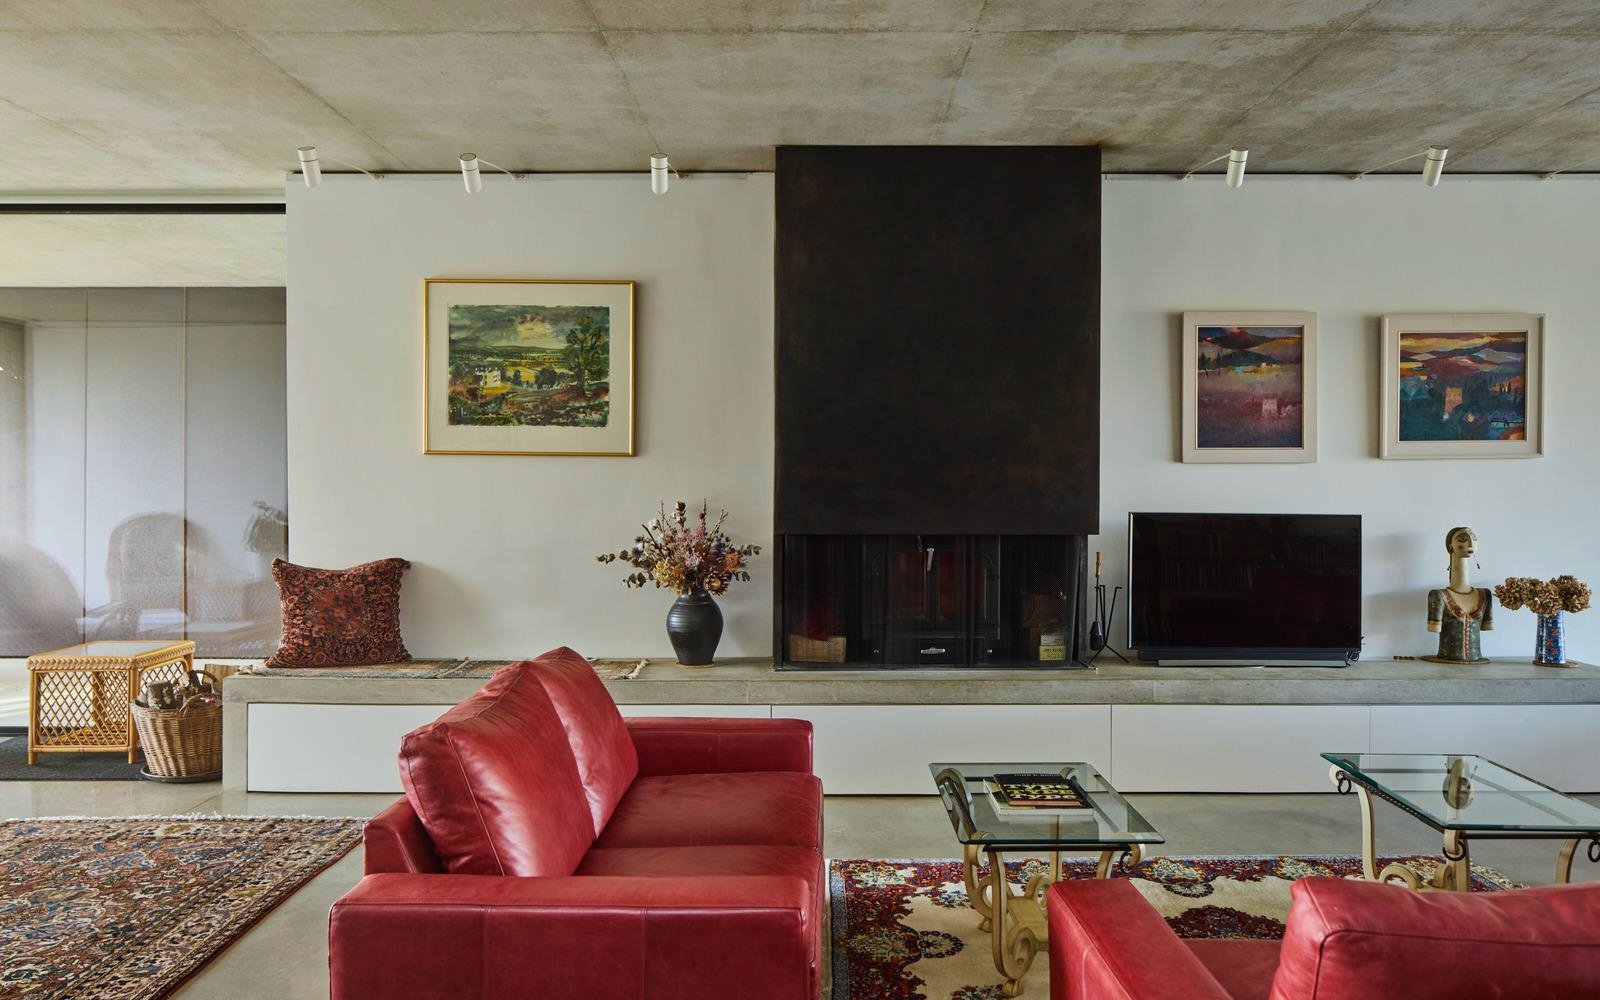
Living room at Pheasants, Henley, with red leather sofas, a dark fireplace wall and softly lit artwork
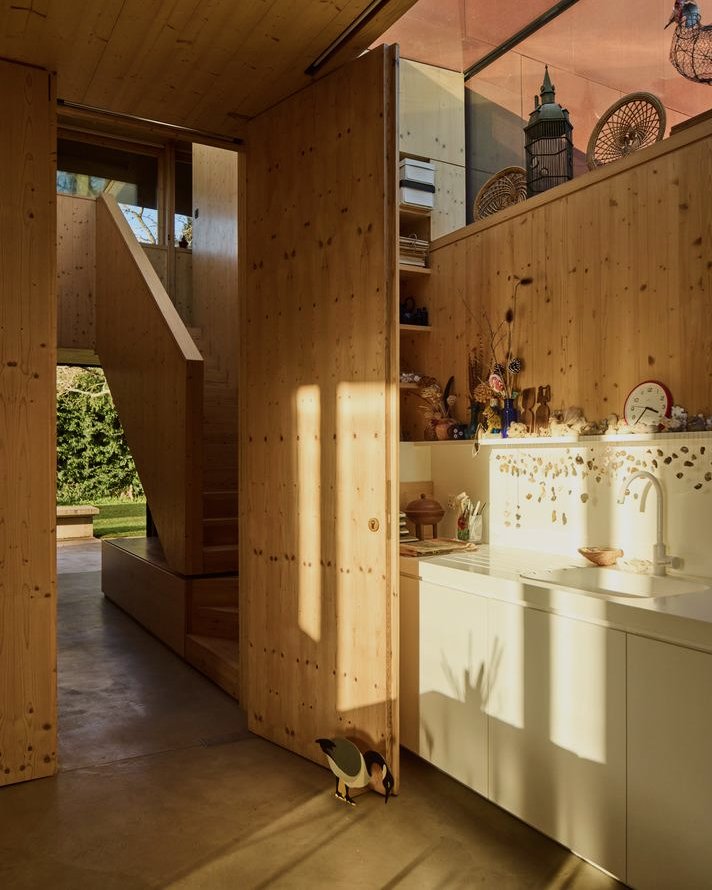
Timber-lined kitchen and staircase at Pheasants, Henley, warmed by low evening sunlight

George St

Project: 100 George St
Architect: Hopkins Architects

A new build series of apartment blocks located in central London.
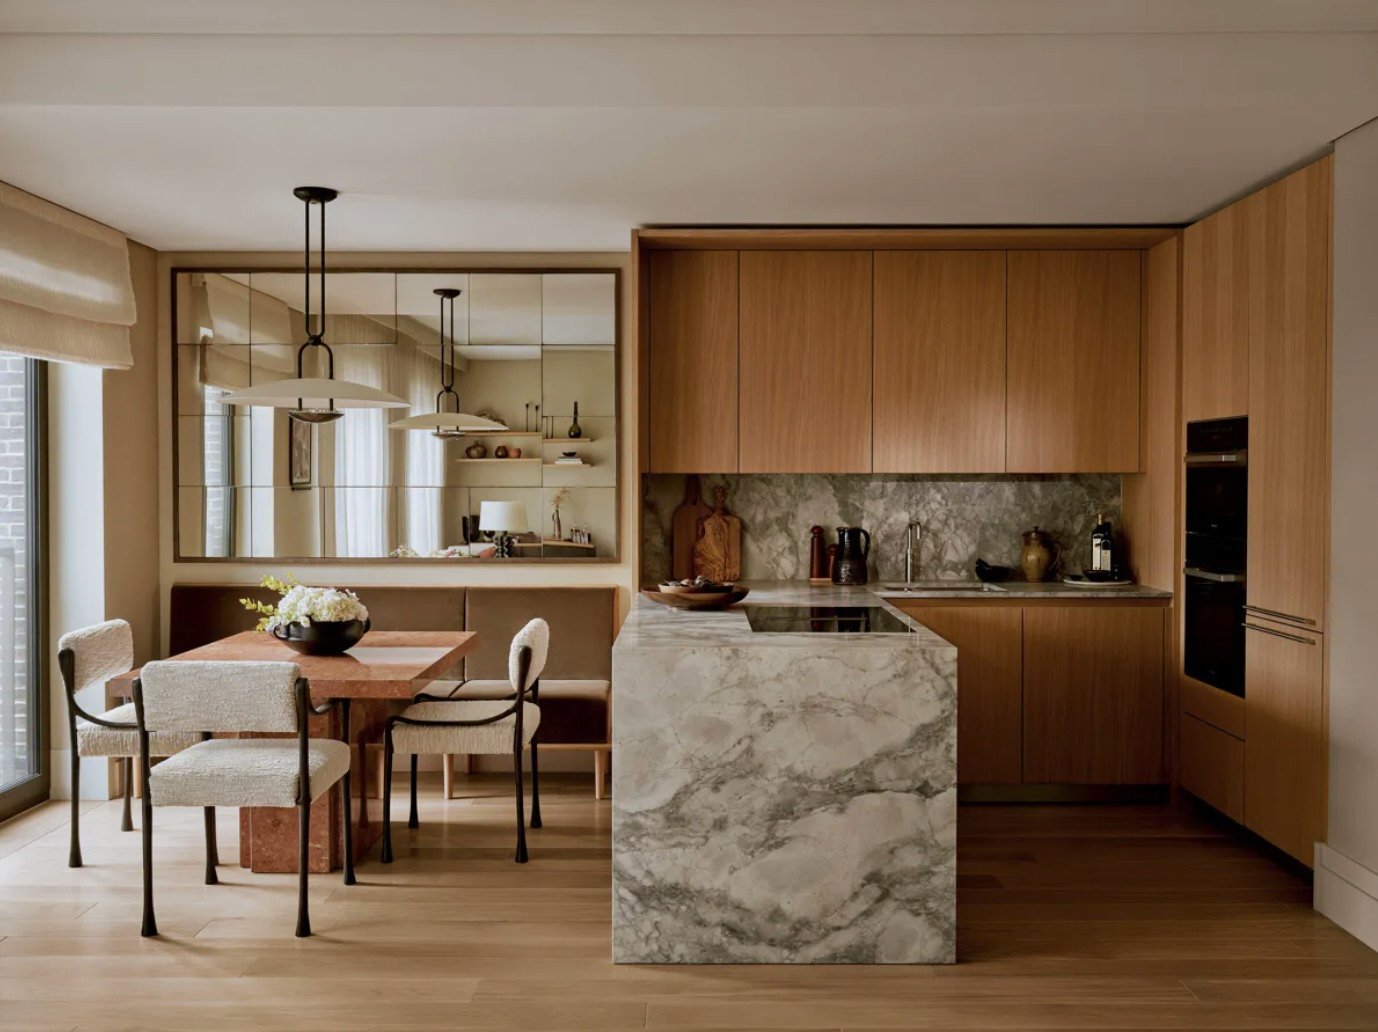
Apartment kitchen at 100 George Street, London, with a marble island, timber units and pendant lights over the dining table
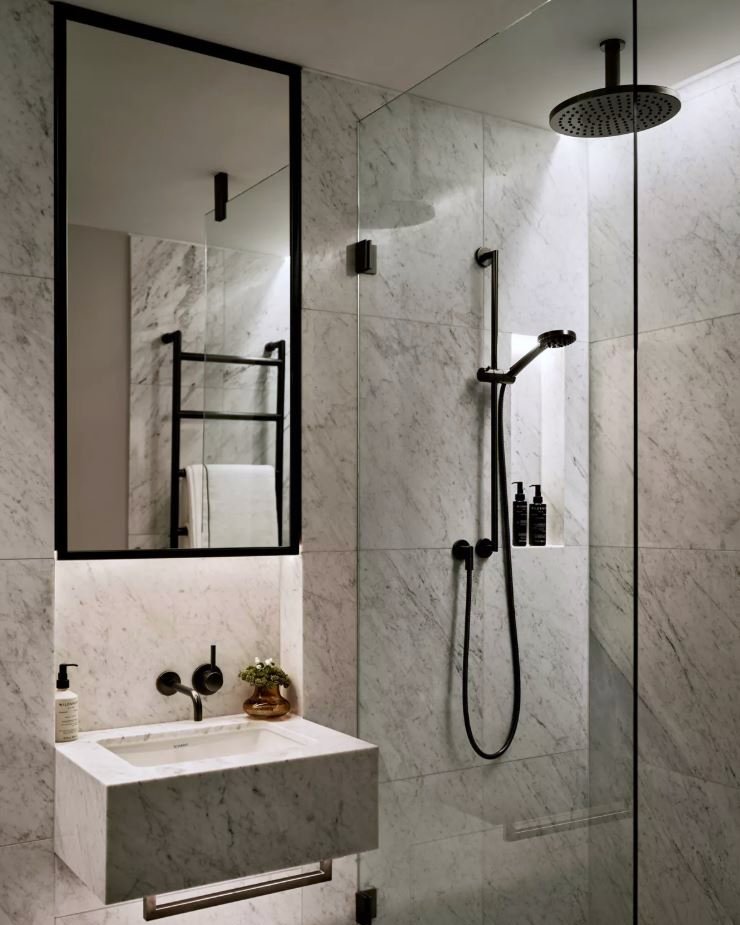
Marble shower room at 100 George Street, with black fittings and soft downlighting
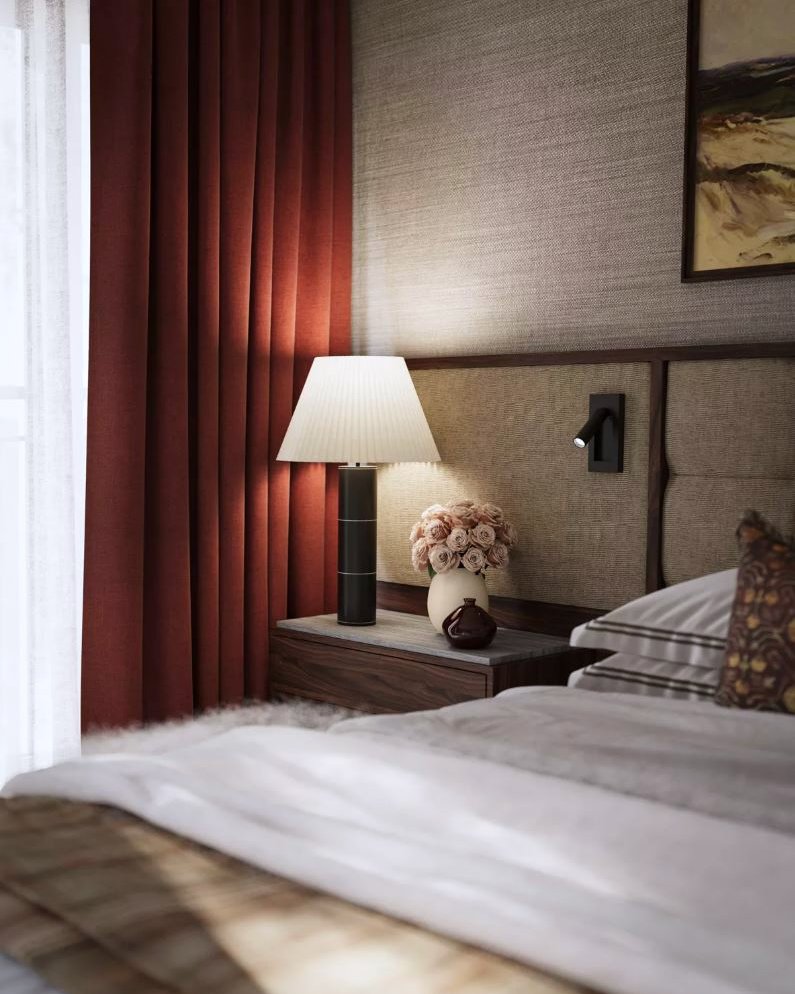
Apartment bedroom at 100 George Street, with rust-red curtains and a glowing bedside lamp

We were responsible for the development of template lighting solutions for various apartment types including 2, 3 bedrooms and Penthouses.
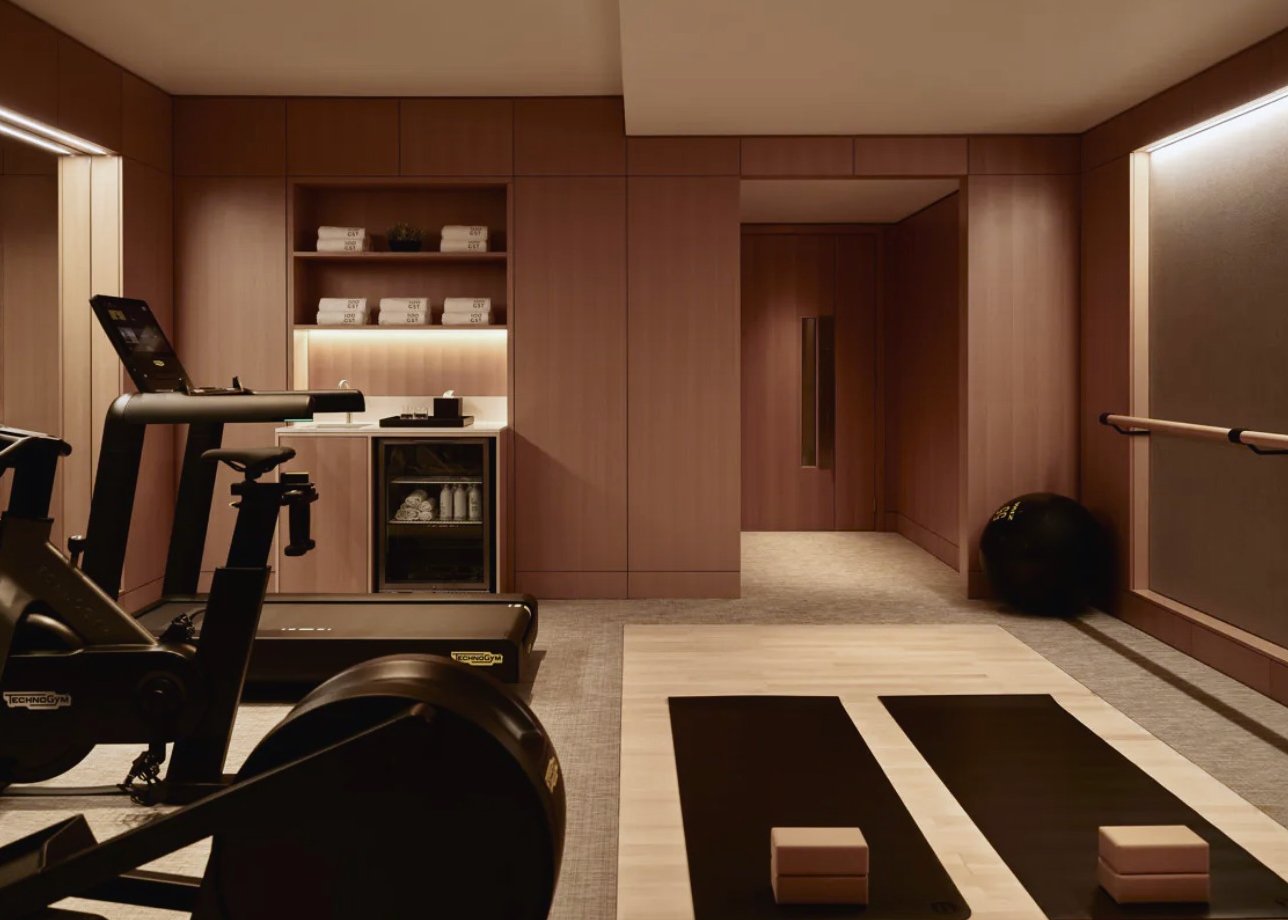
Residents' gym at 100 George Street, with exercise bikes and warm concealed lighting in timber-lined walls
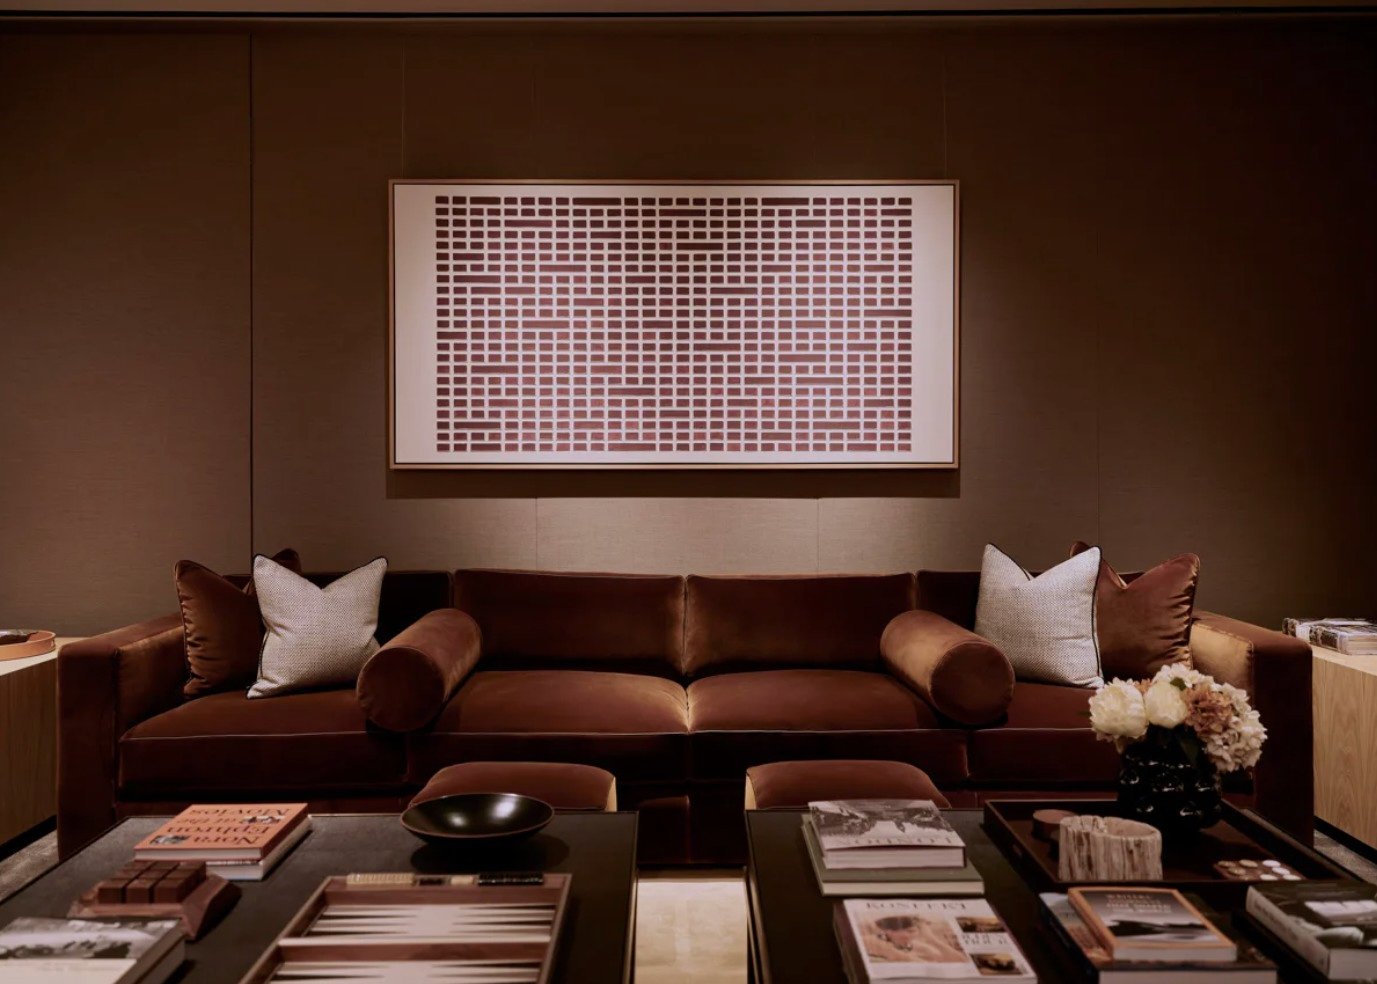
Residents' lounge at 100 George Street, with a deep sofa and a softly lit textile artwork on the wall
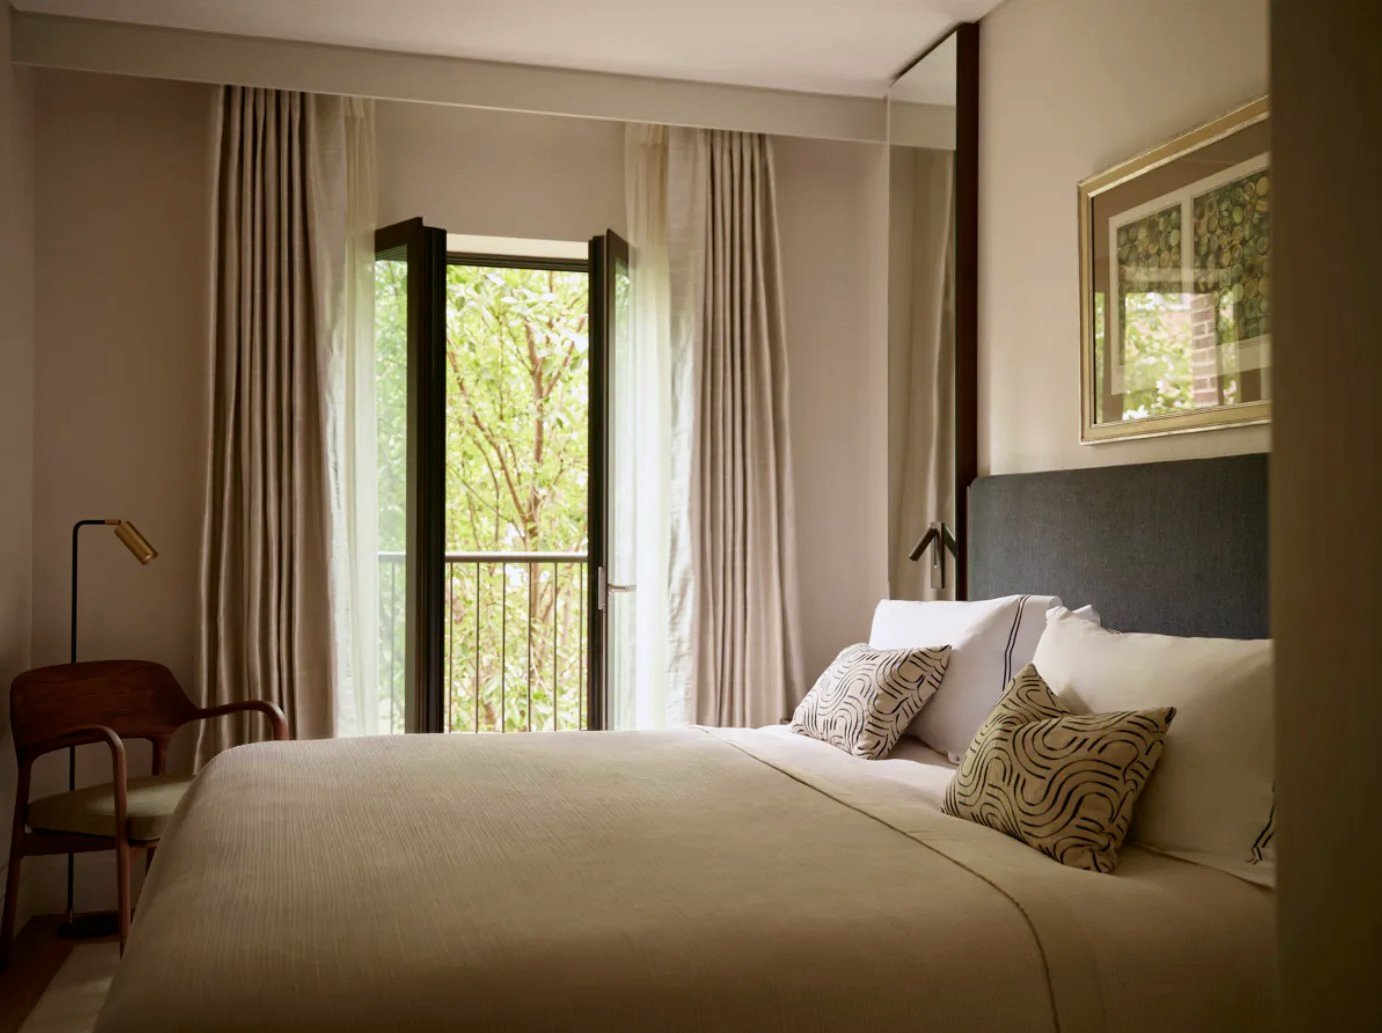
Bright apartment bedroom at 100 George Street, with a tall window and layered neutral bedding

We were also responsible for all resident facing amenity spaces including Concierge, Spa, Gym, Lounge and Screening Rooms.
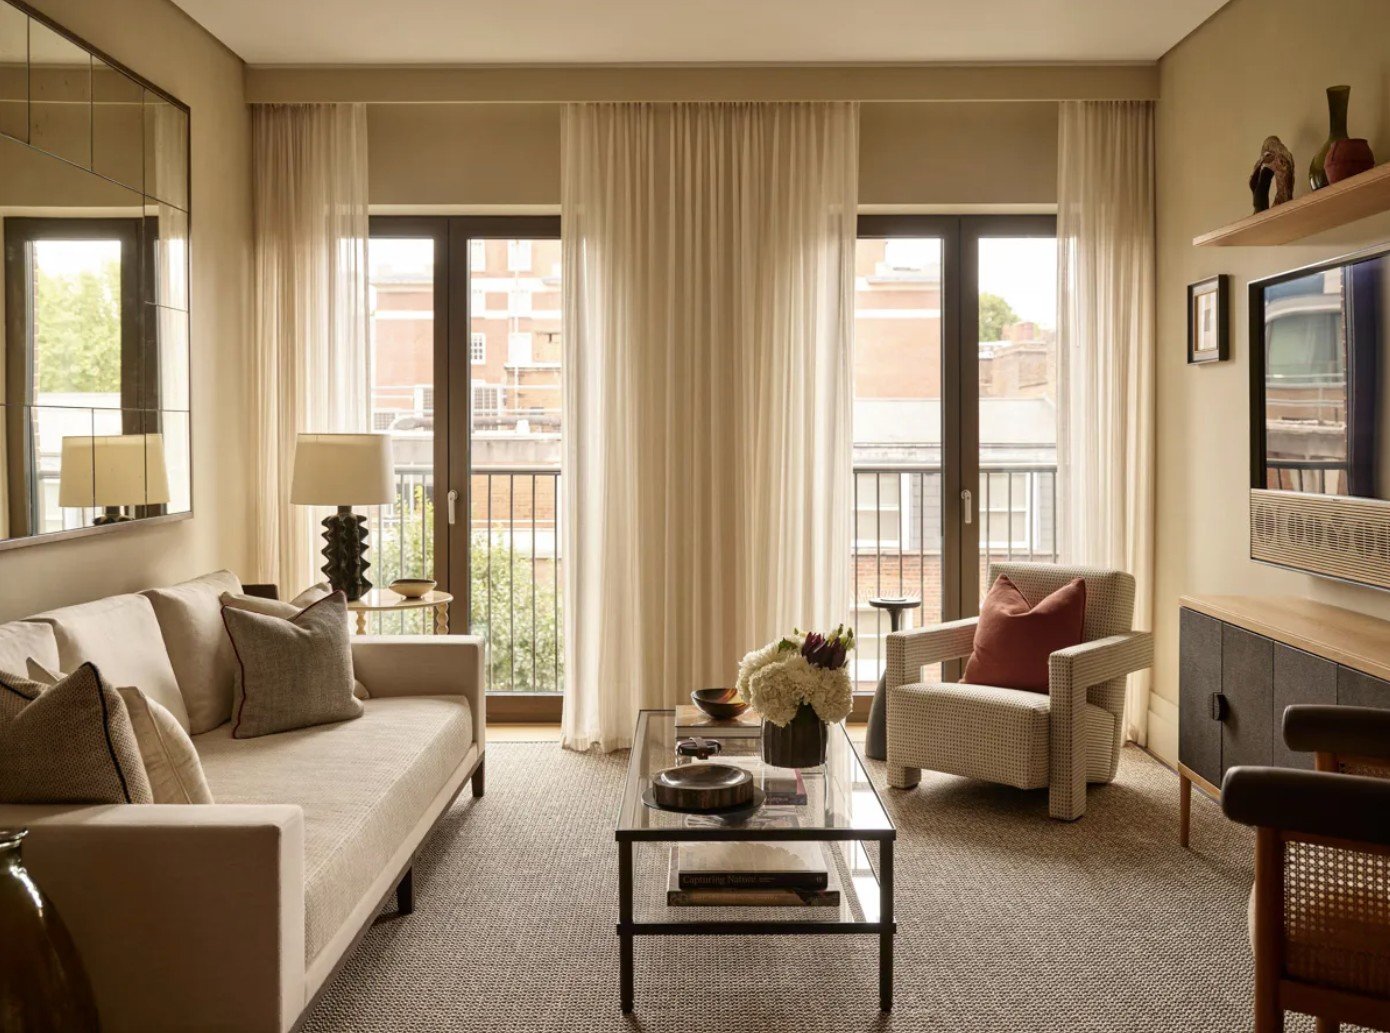
Apartment living room at 100 George Street, with tall windows, sheer curtains and a table lamp

TV Centre

Project: Television Centre, London - Resident’s Lobbies
Client: Stanhope PLC/ Mitsui Fudosan
Architect: AHMM

The super lobby areas of the development were a key centre-point for the site. 
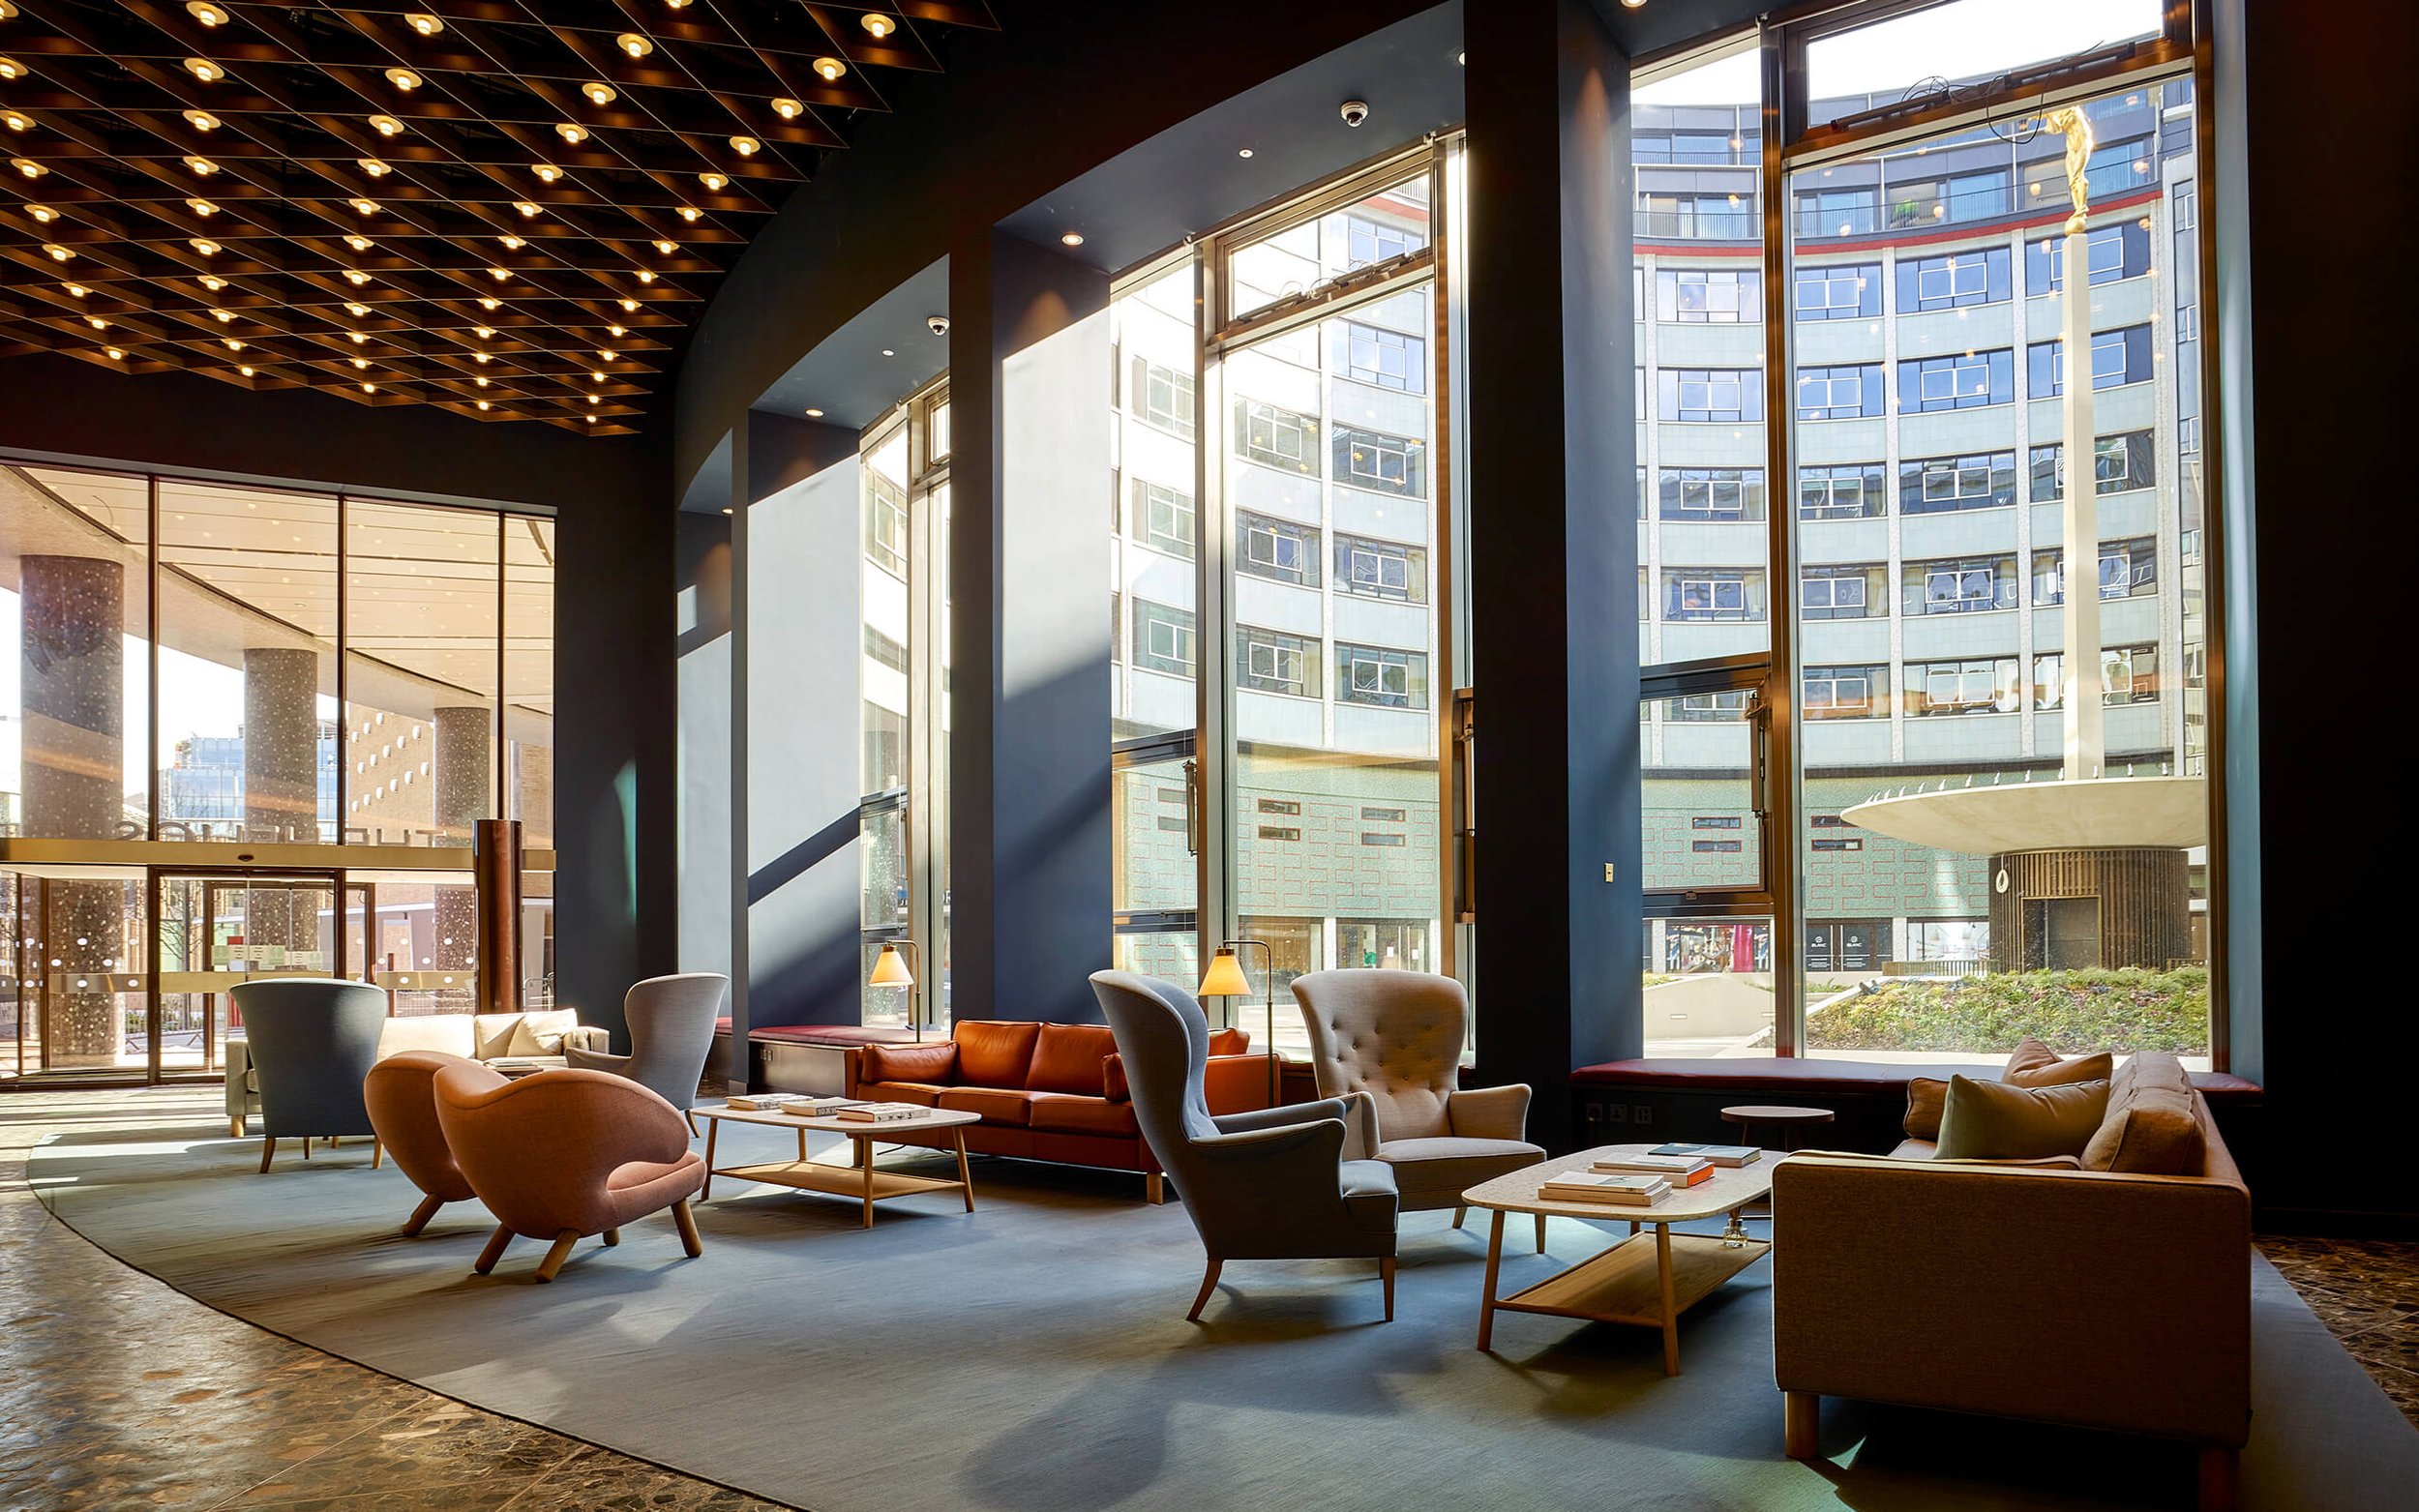
Residents' lounge at Television Centre, London, with tall curved glazing, a timber lattice ceiling and armchairs
Residents' amenity room at Television Centre, with track spotlights and full-height glazed doors
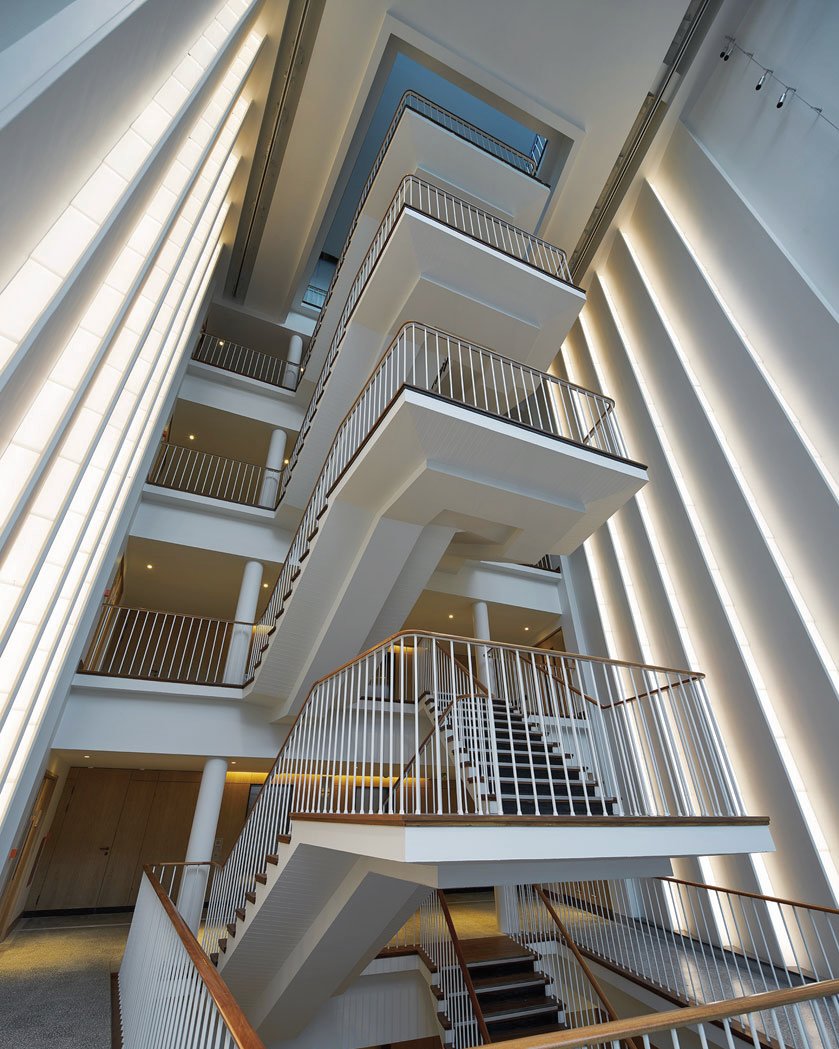
Looking up through stacked white staircases at Television Centre, lit from a rooflight above

We worked on the amenity lounges, meeting rooms, resident’s libraries, concierge areas and a resident’s cinema, as well as the five standard block entrance lobbies and all circulation corridors and staircases for residential use.
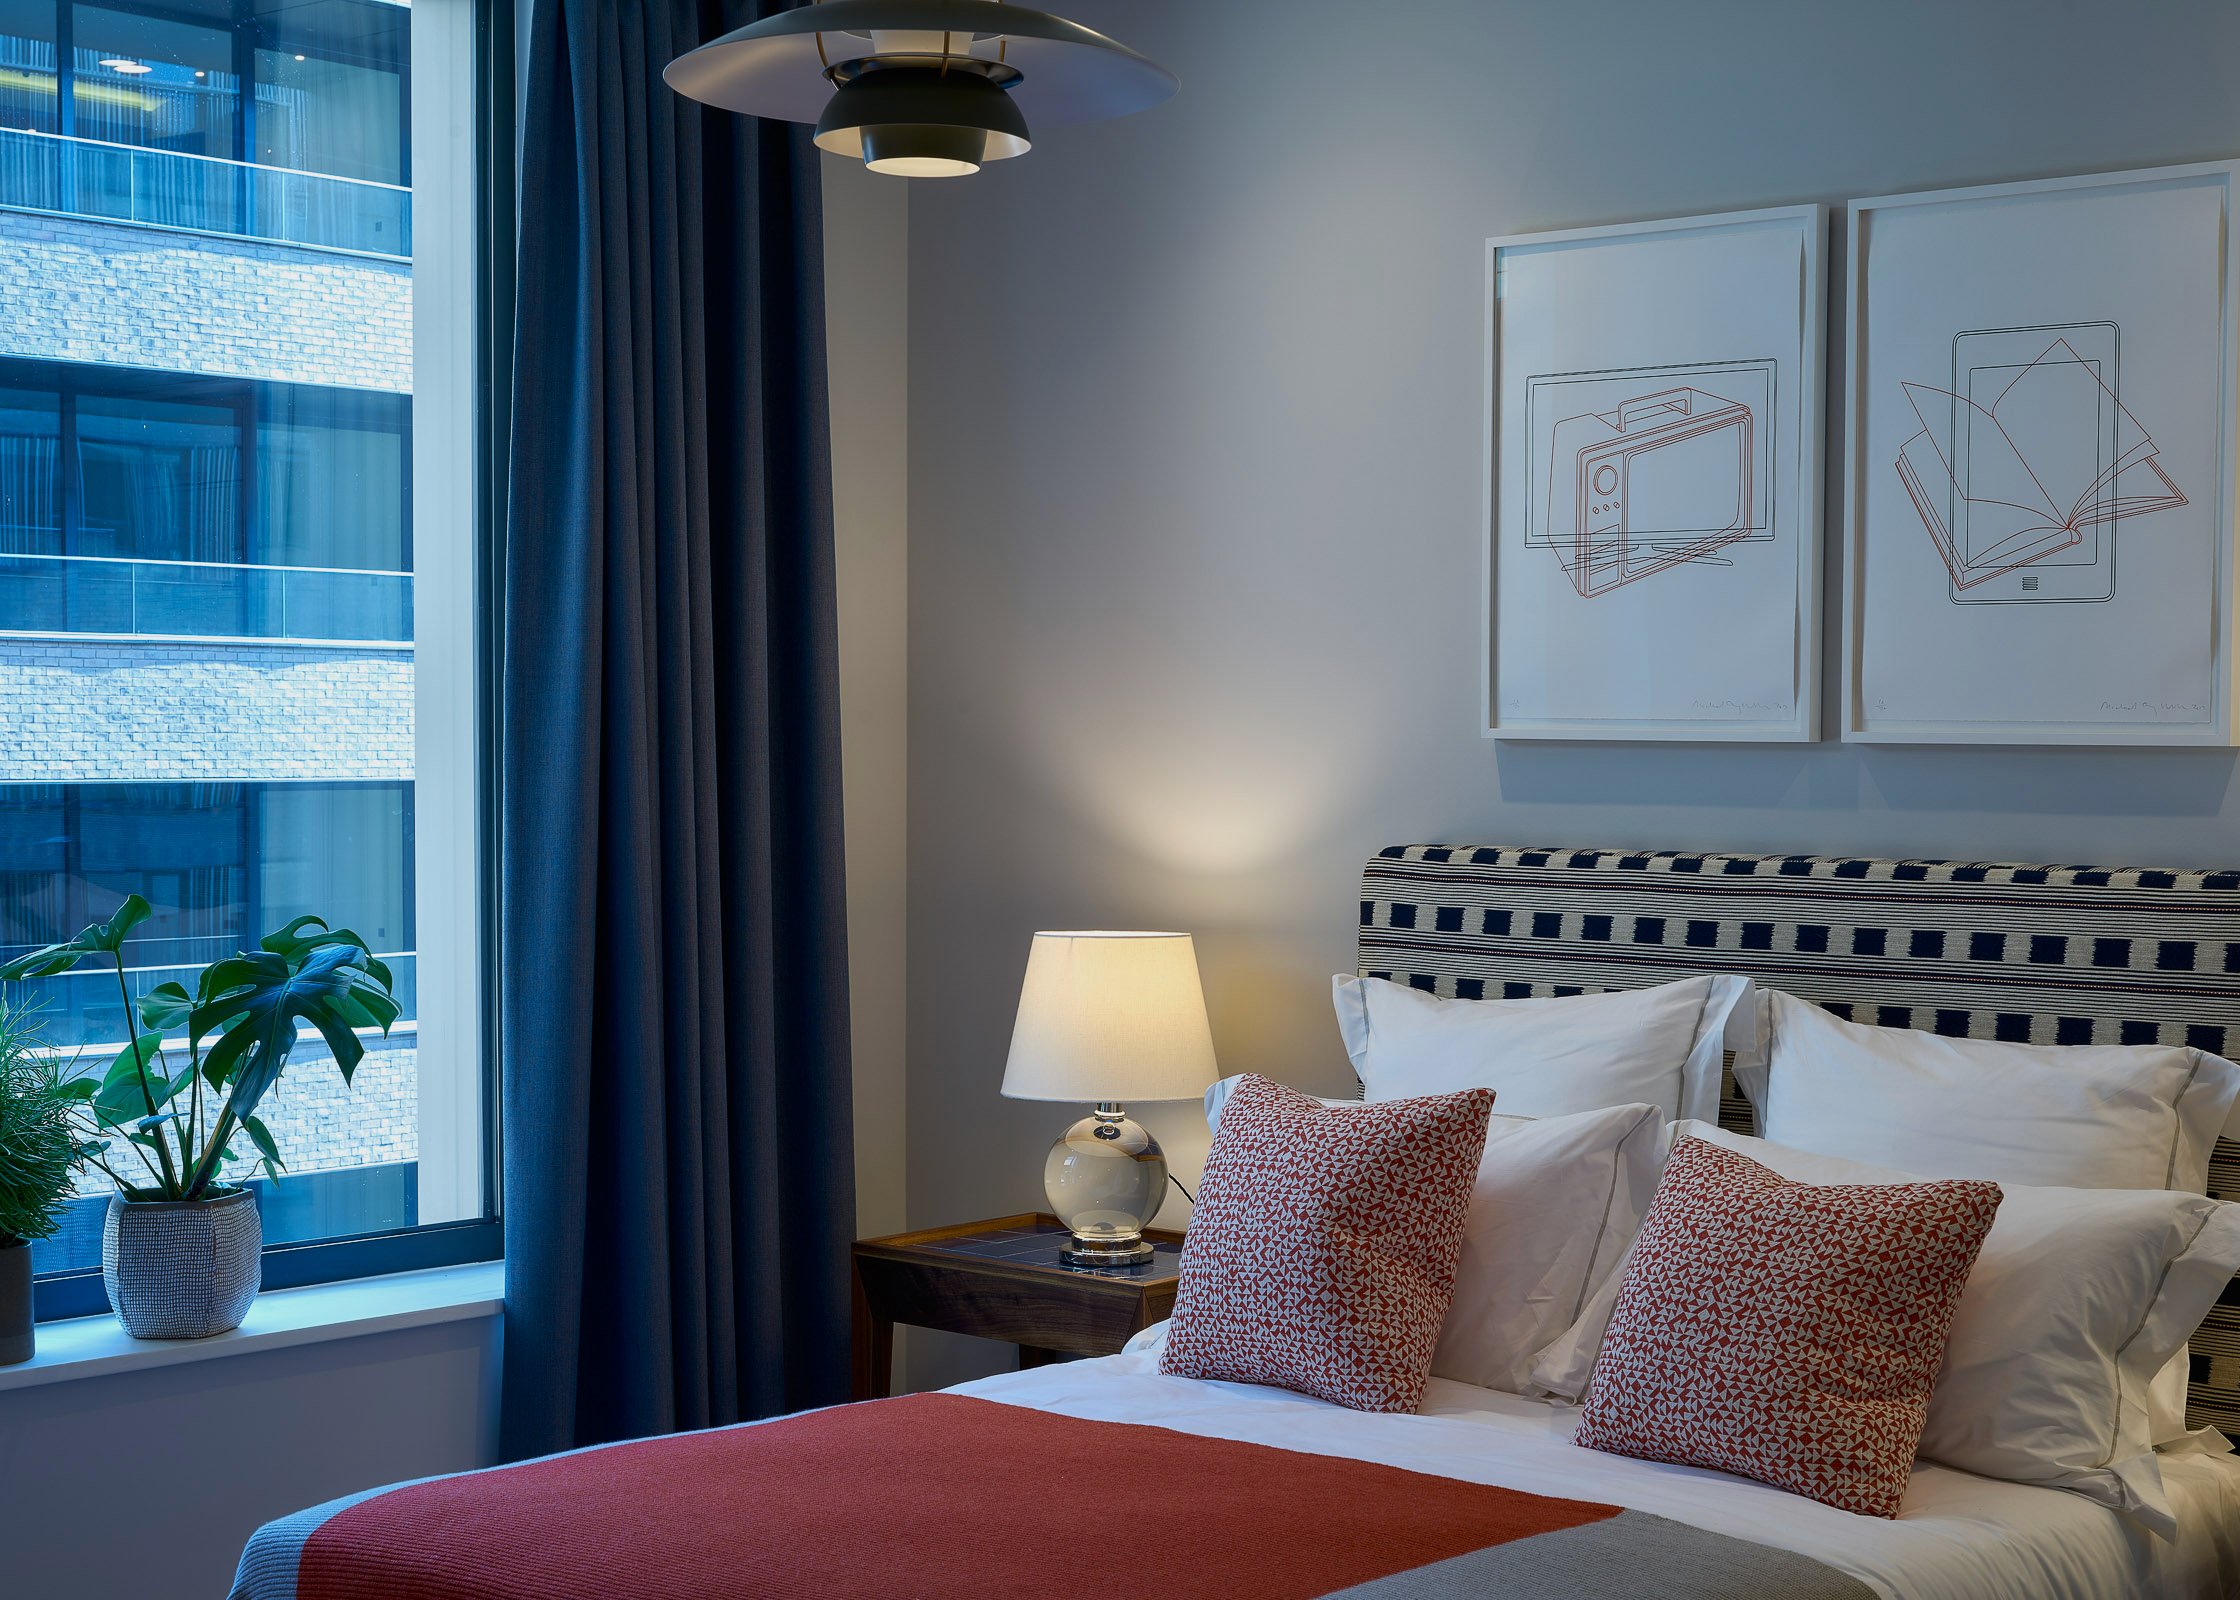
Bedroom at Television Centre, with blue curtains, a bedside lamp and a wall-mounted reading light
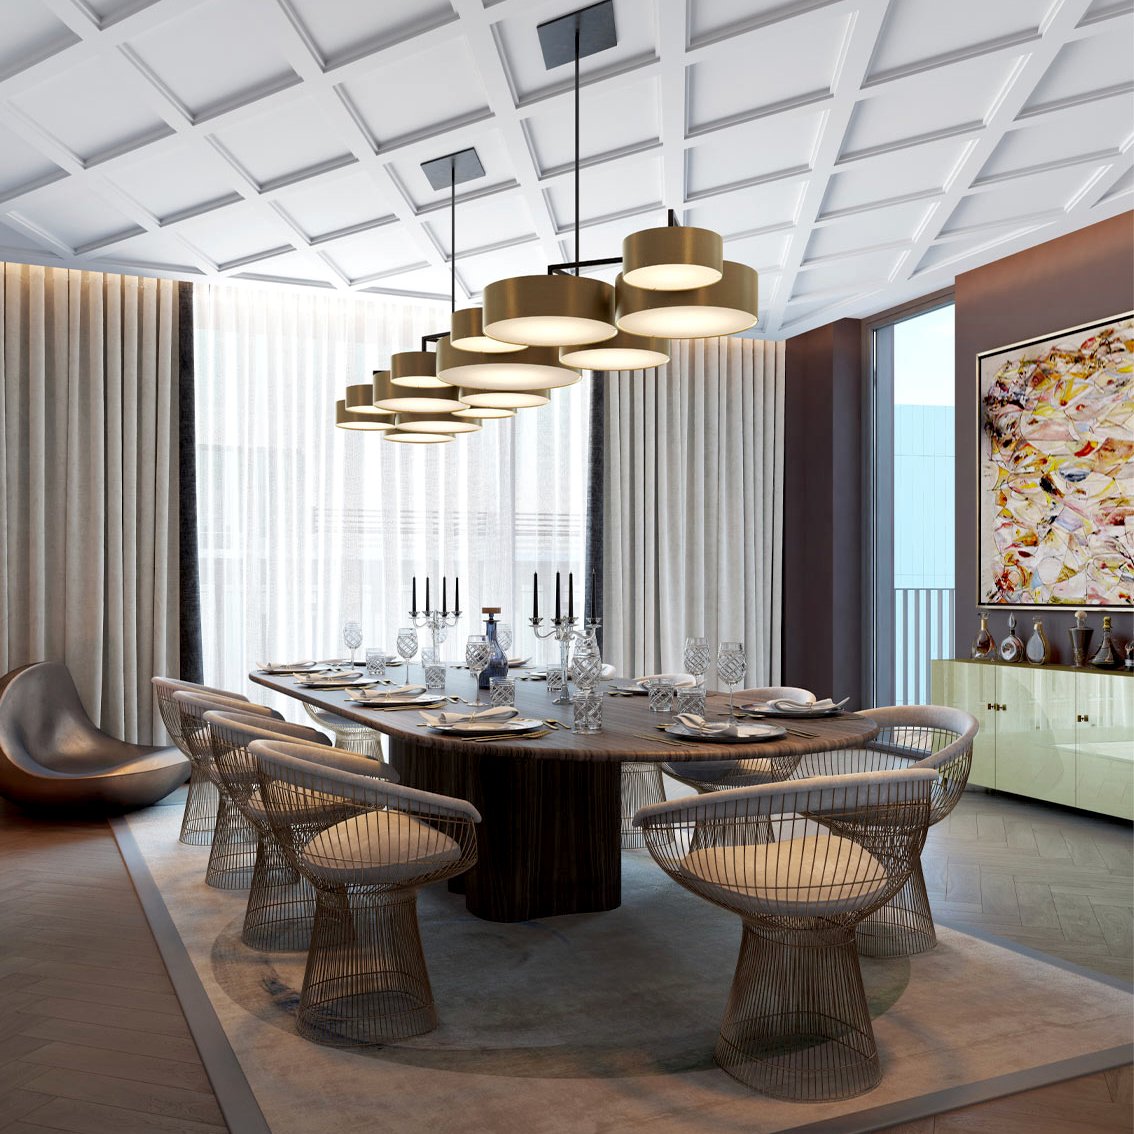
Private dining room at Television Centre, with a cluster of brass pendant lights over a round table