
Public Realm
Oxford North
Project: Oxford North
Client: Oxford North Ventures
Architect: Fletcher Priest
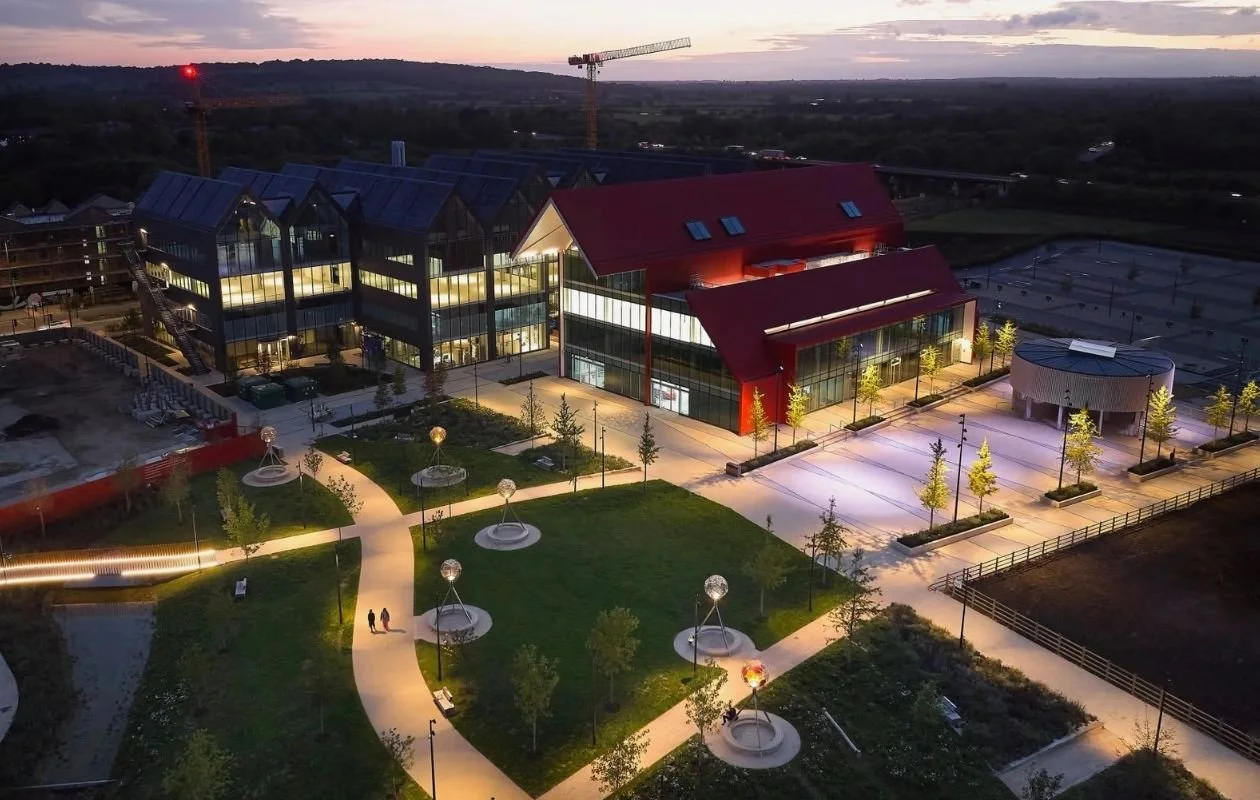
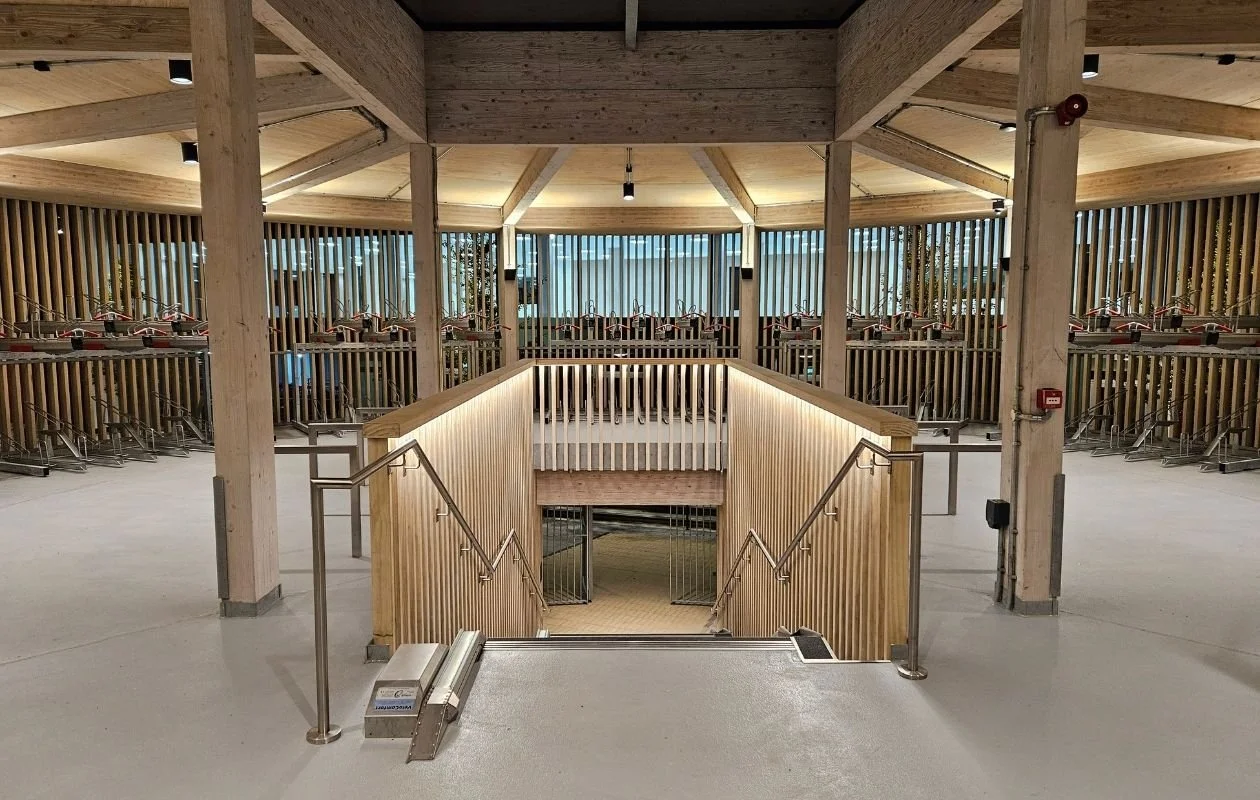
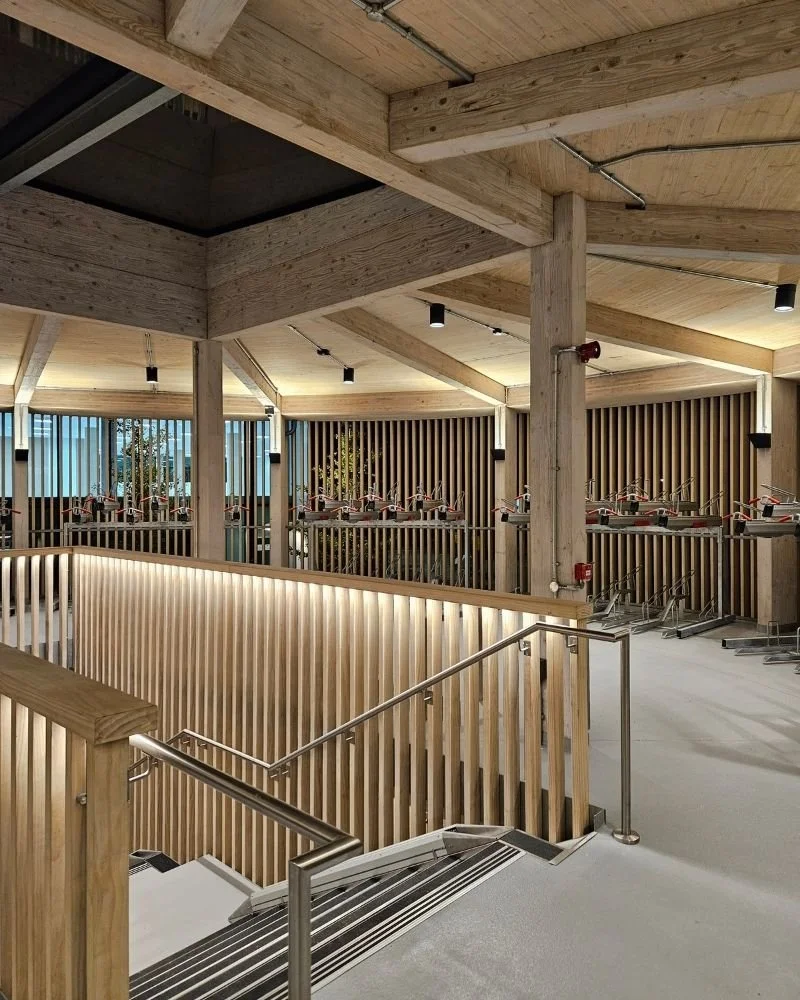
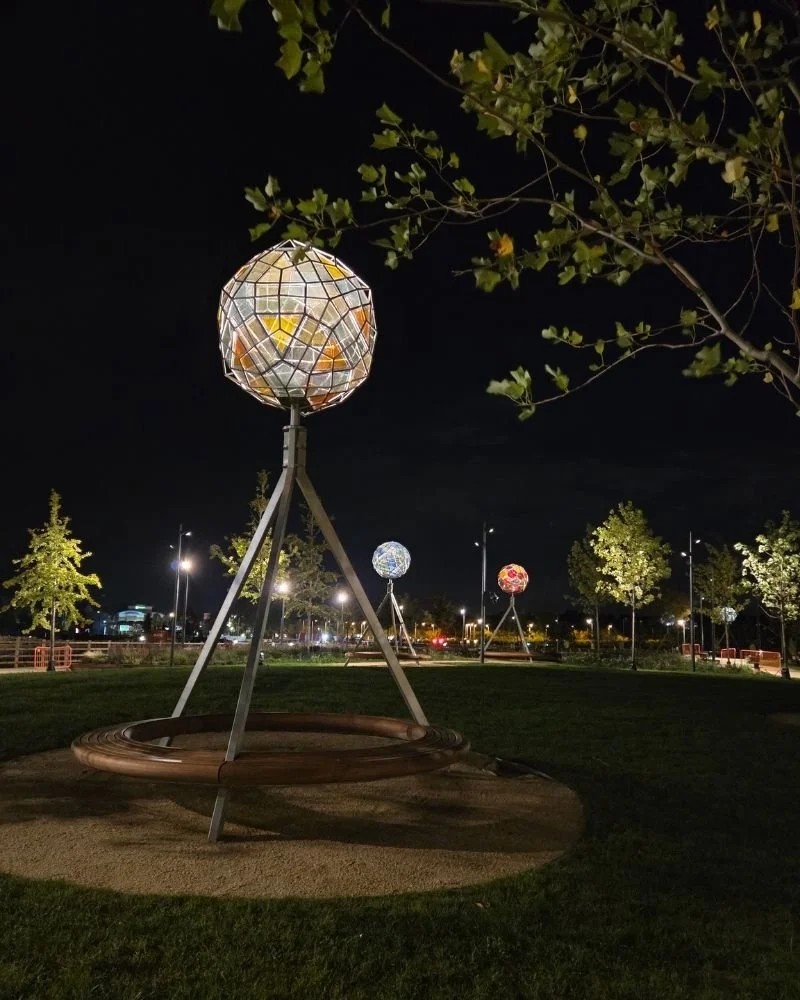
We were invited to design a site wide lighting masterplan for the new build Science Park north of Oxford.
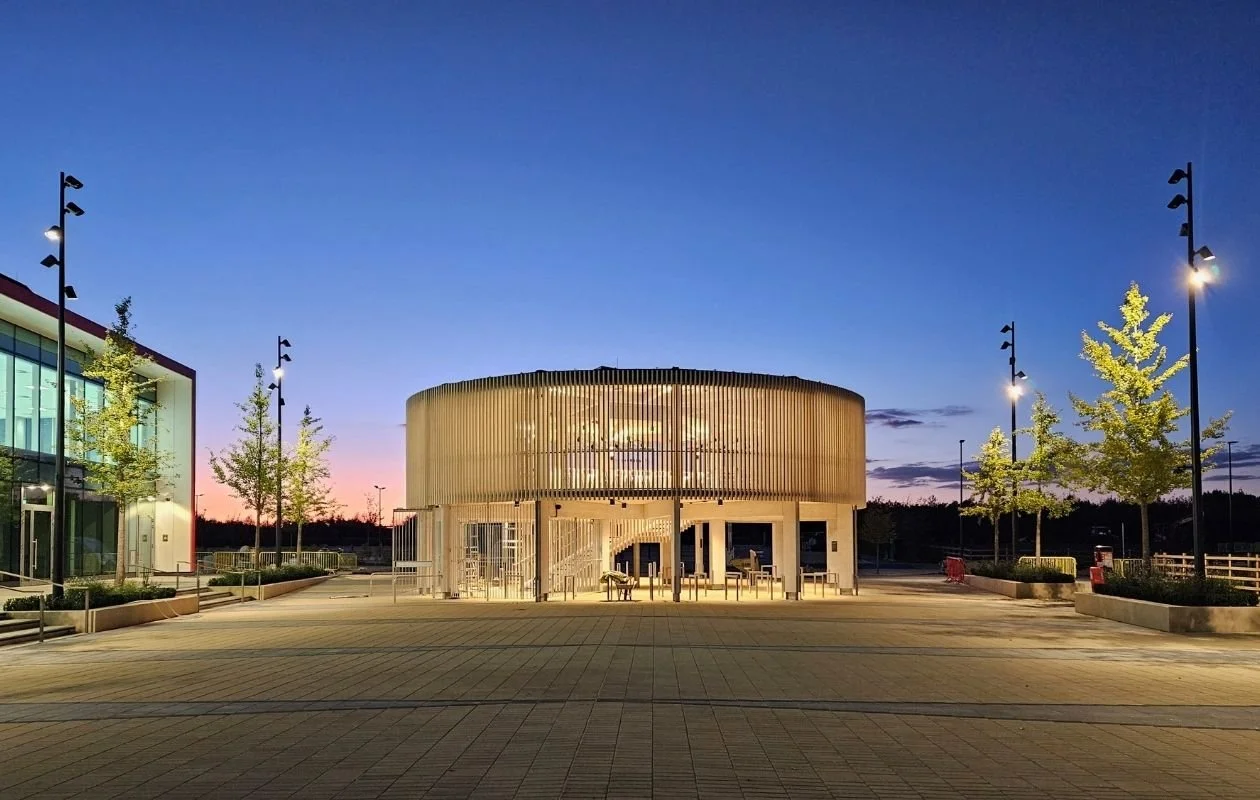
Our scheme was developed to support both the architectural vision and the sustainability goals across the campus development.
Our solution manages both the intensity and egress of light across the site; illuminating pathways, allowing Olafur Eliasson's installations to function as lanterns, and preserving the ‘Dark Corridors’ used by local bat colonies.
Walthamstow Town Hall
Project: Waltham Forest Town Hall & Fellowship Square
Client: Waltham Forest Town Council
Architect: Churchman Thornhill Finch / Hawkins Brown
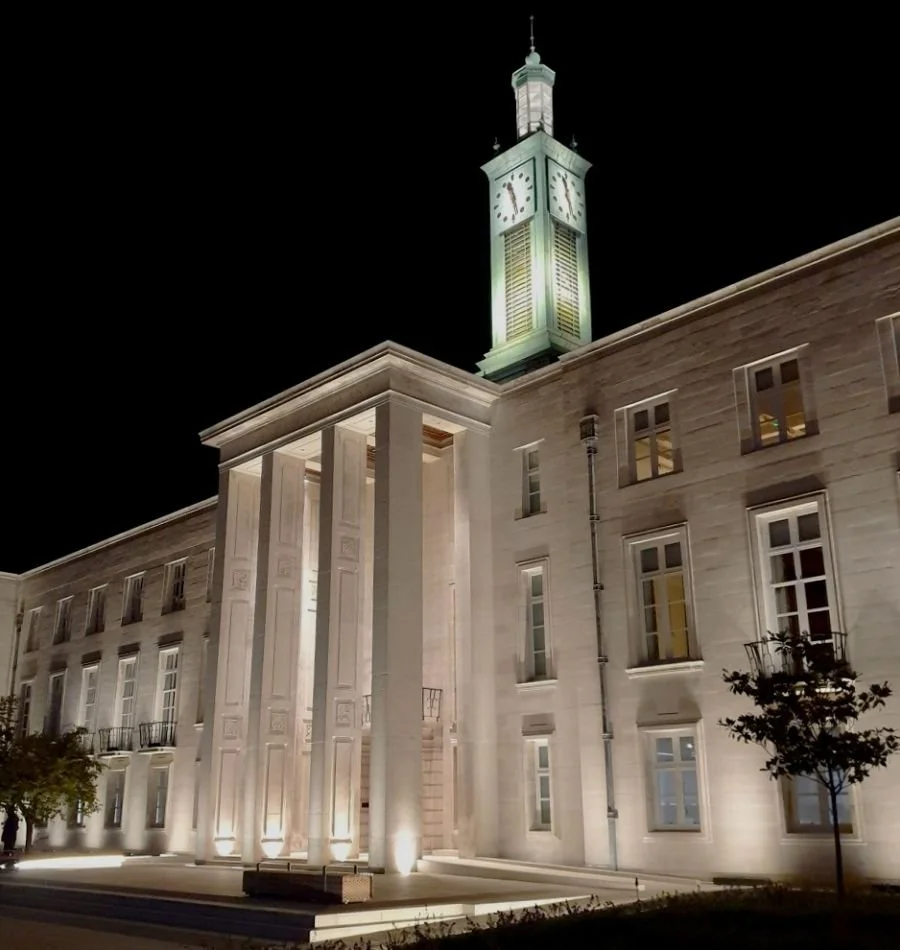
The renovation of the Town Hall buildings and gardens were completed in 2021.
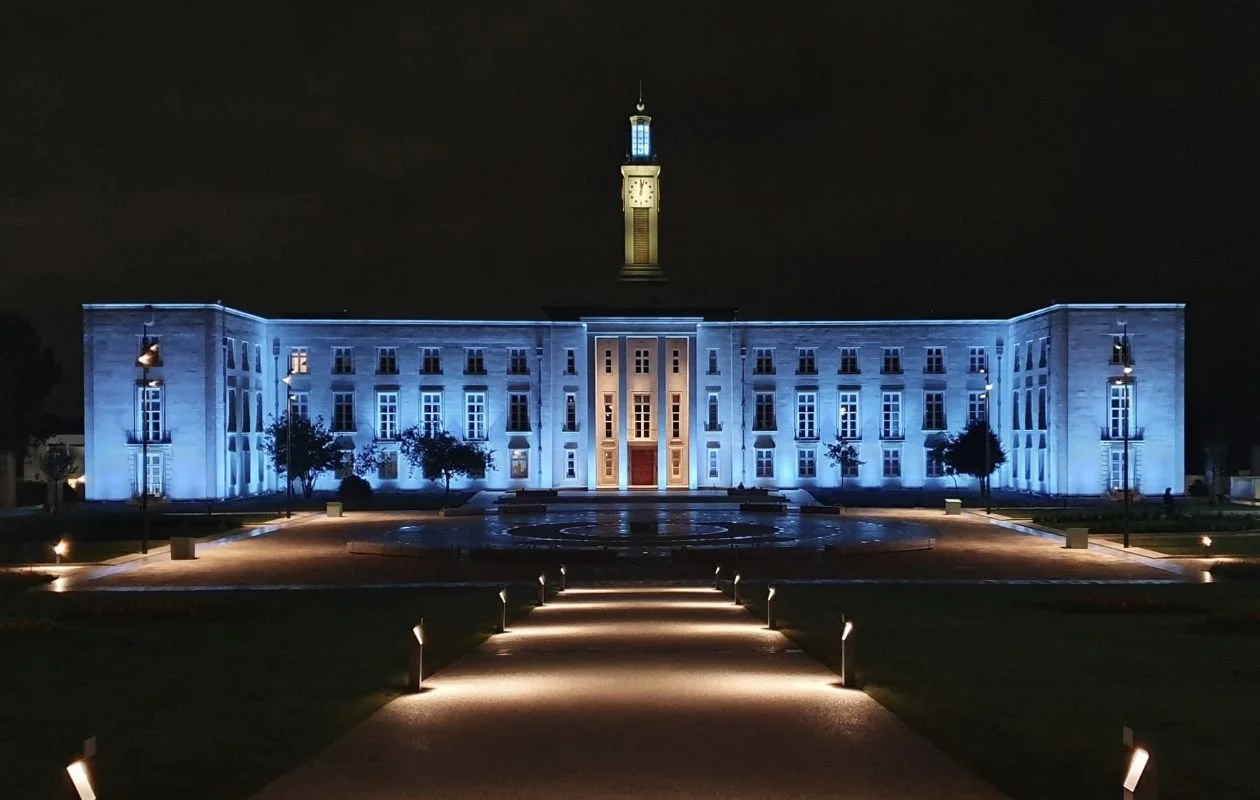
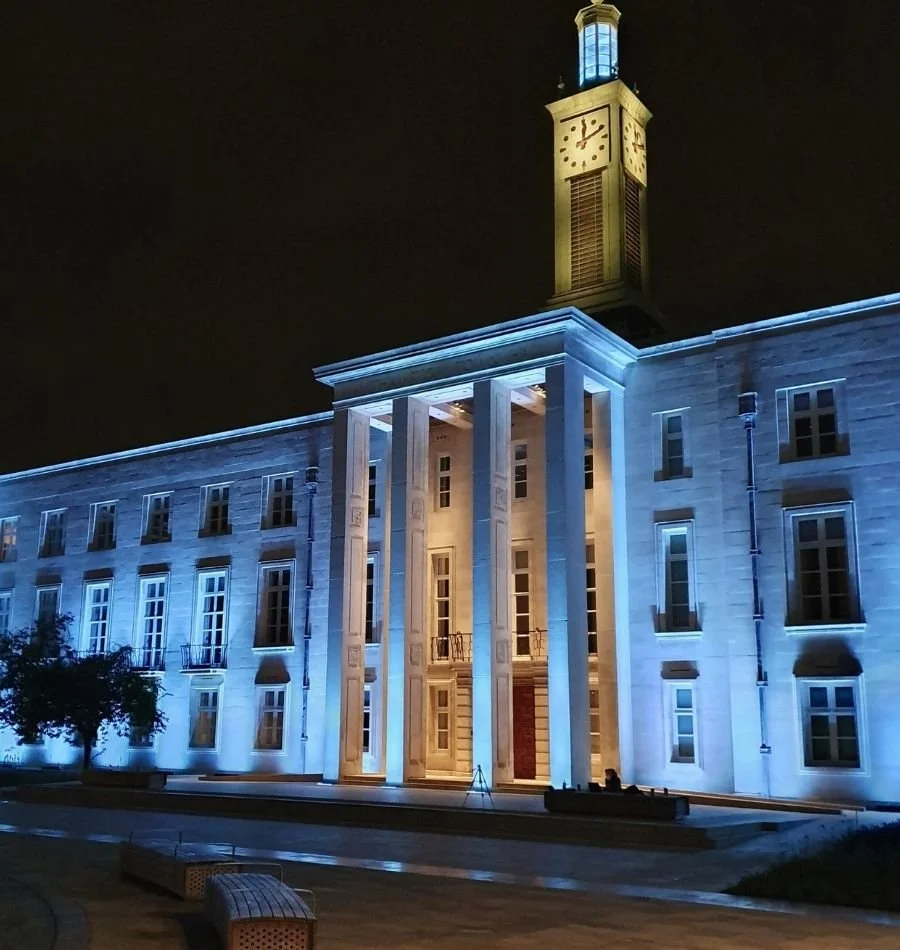
Working closely with the architect Hawkins Brown, Churchman Thornhill Finch and English Heritage, we developed a series of sensitively integrated solutions that create a positive night time environment known now as Fellowship Square.
In addition to the classic white settings, coloured lighting washes provide adaptable lighting that can be adjusted to mark special events and Flag days.
Waltham Forest College
Project: Waltham Forest College Phase 2
Client: Waltham Forest College
Architect: Platform 5 Architects
For the second phase of the Waltham Forest College refurbishment in 2013, we developed solutions for illuminating the main facade.
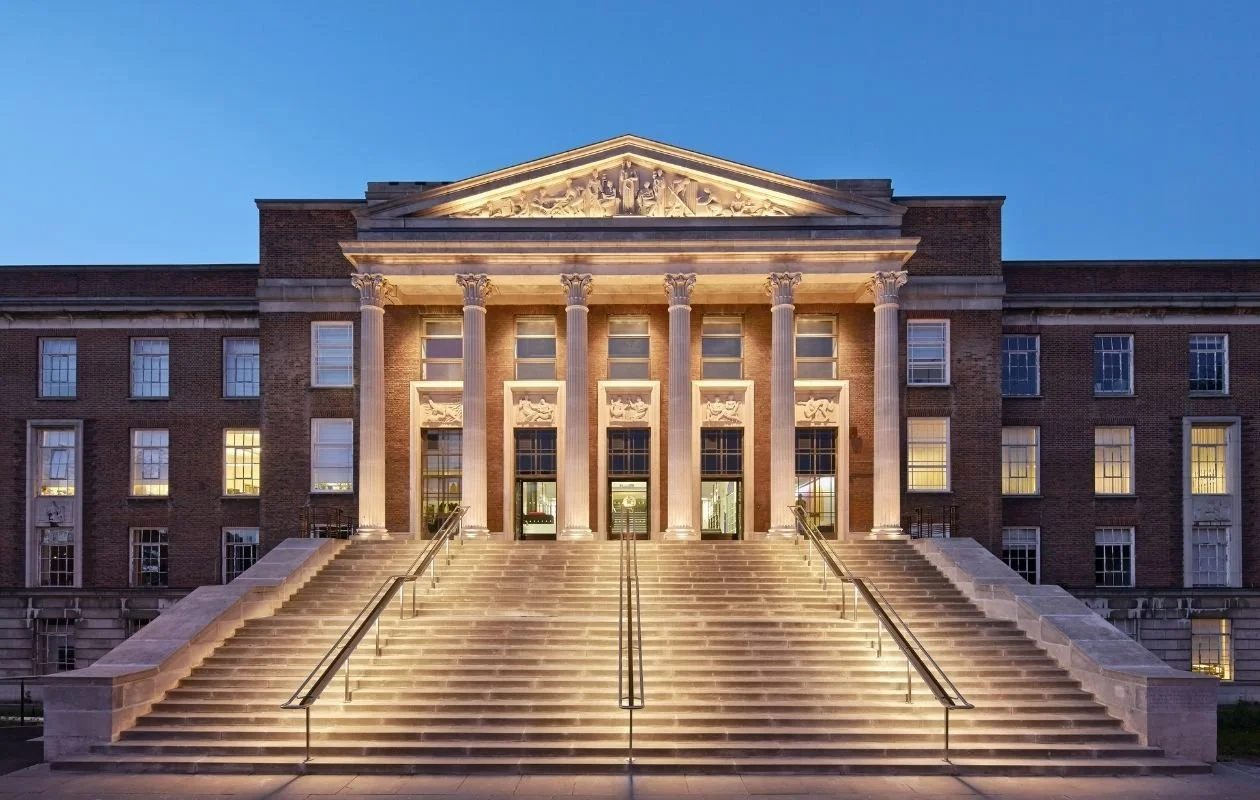
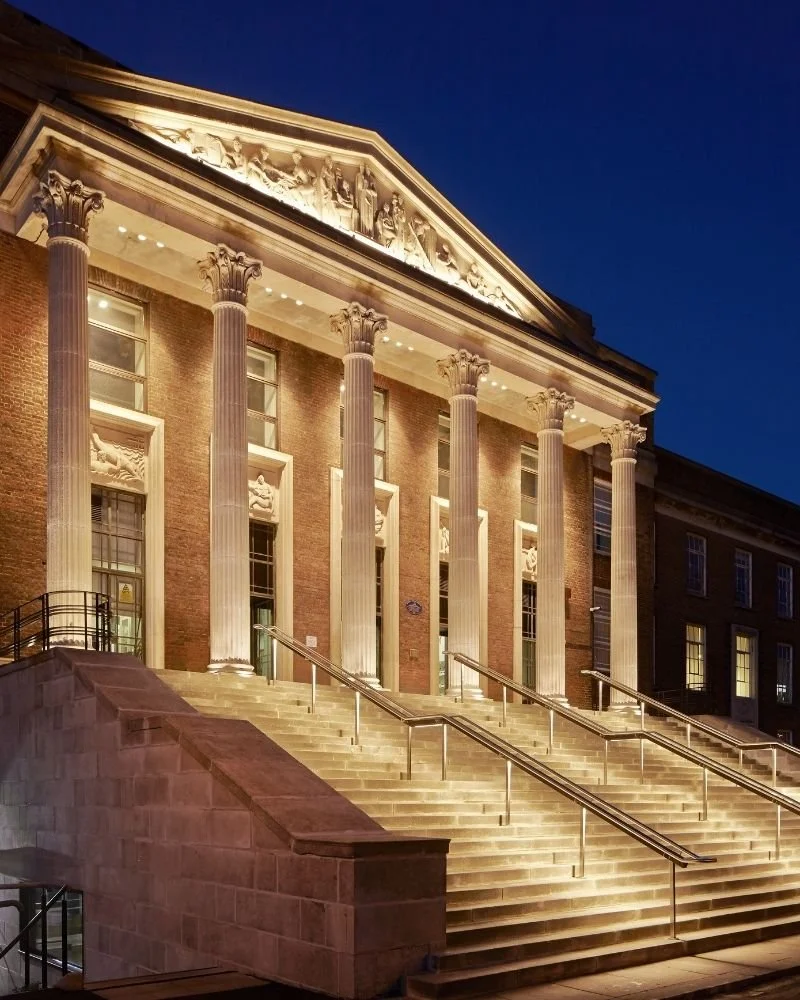
We used layers of lighting to highlight details, sections, and pathways to the building that met the practical needs of the space whilst enhancing the aesthetics of the building as a whole.