Hospitality and Retail
British Airways
Project: British Airways Cabin Lighting Fleetwide Solutions & Light Branding
Architect: Forpeople
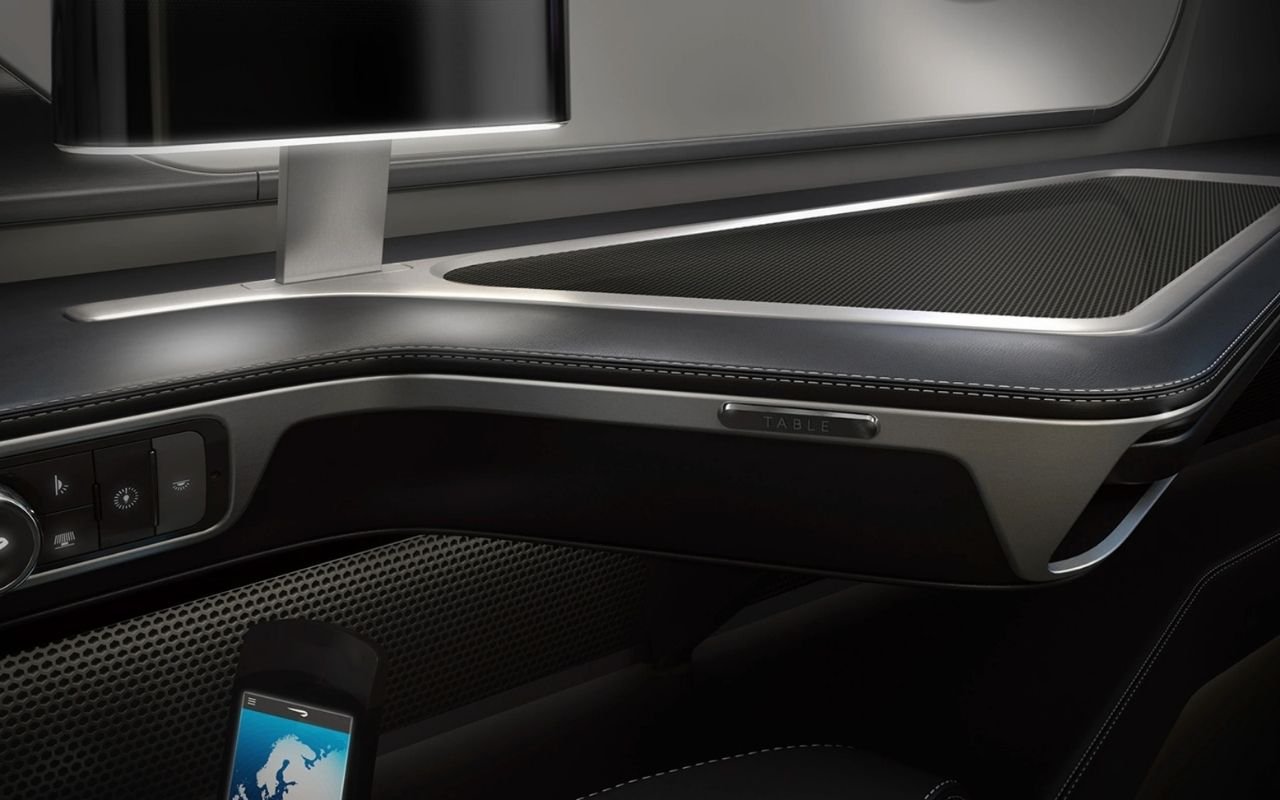
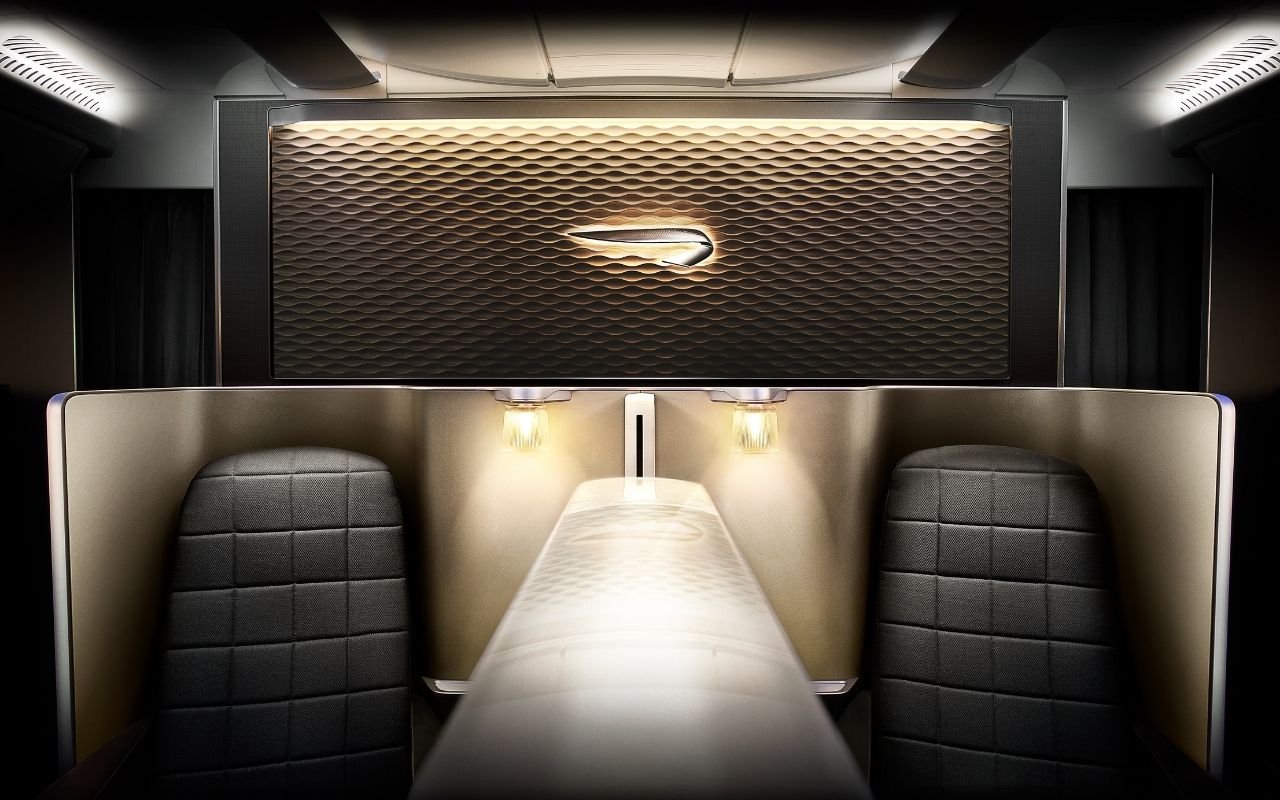
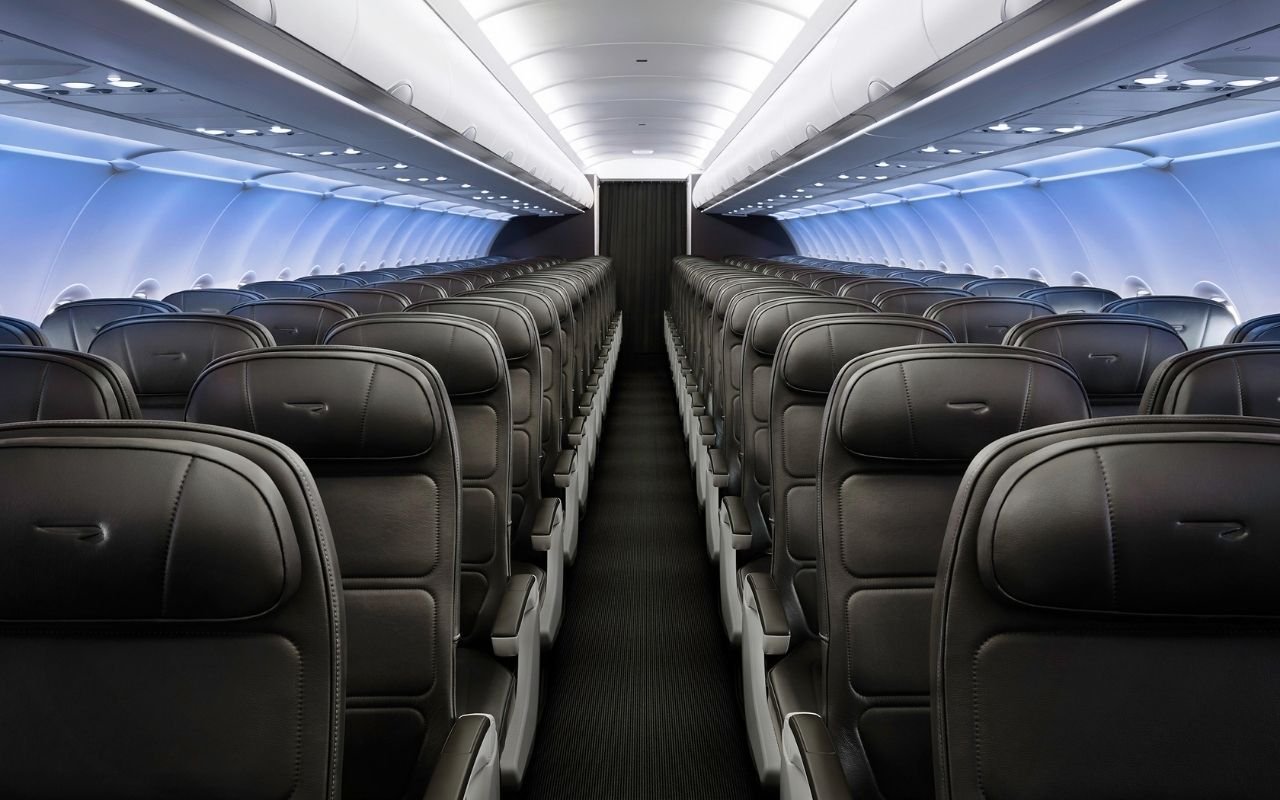
Since 2013 Pritchard Themis have worked on lighting the entire British Airways fleet. New LED solutions were designed for both Longhaul and Shorthaul, across all sections and classes.
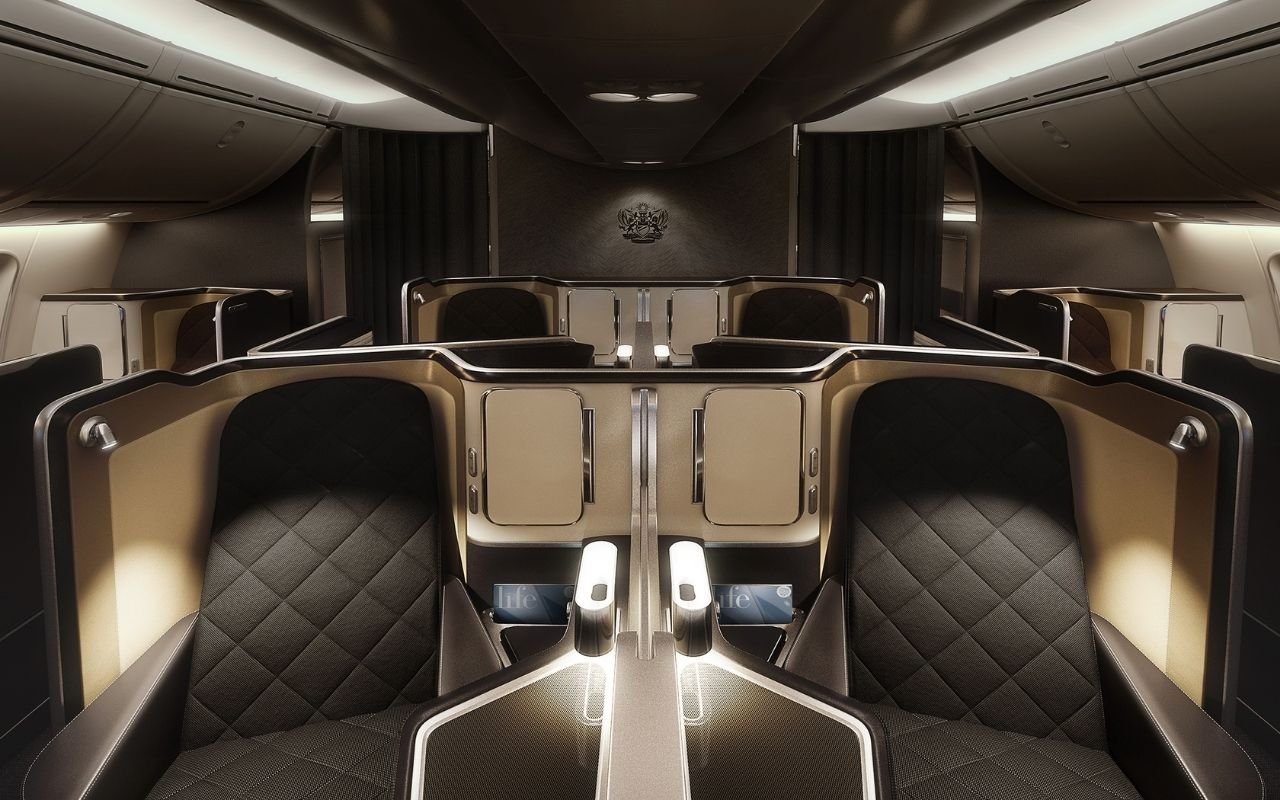
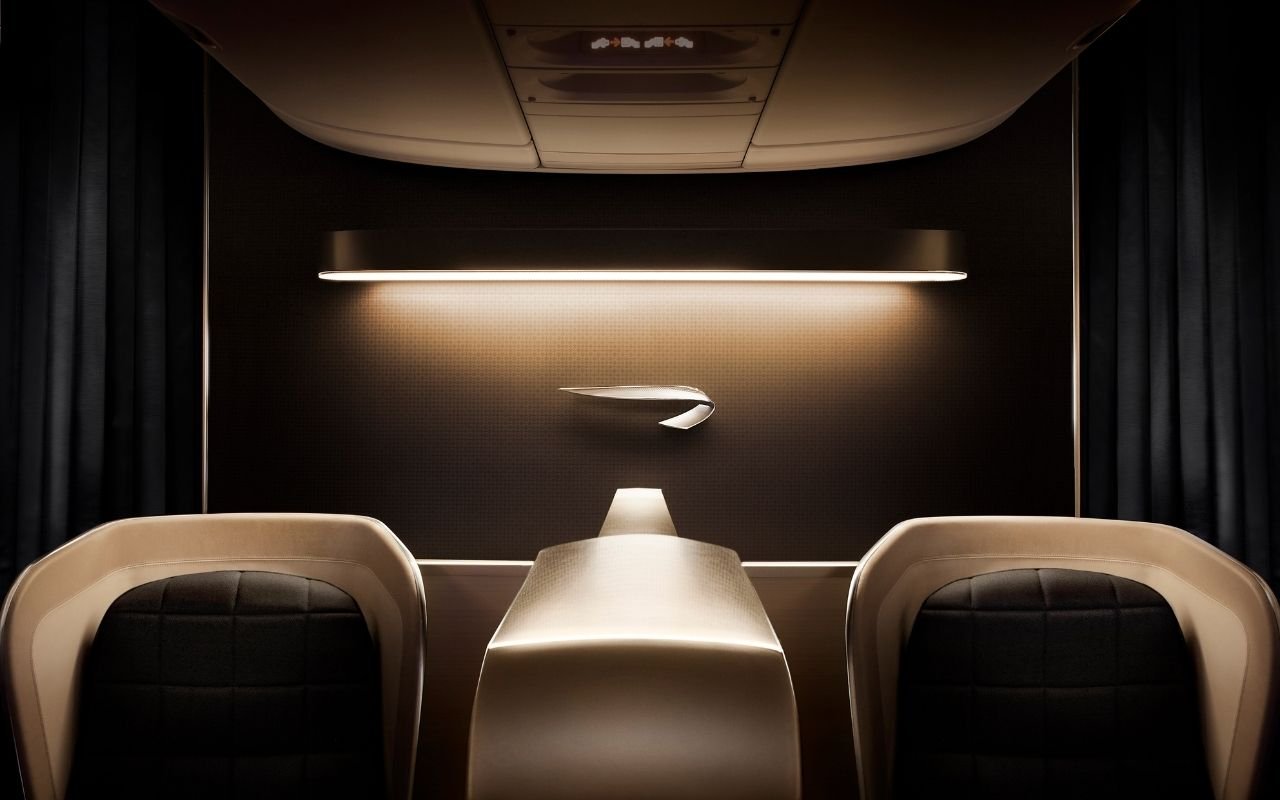
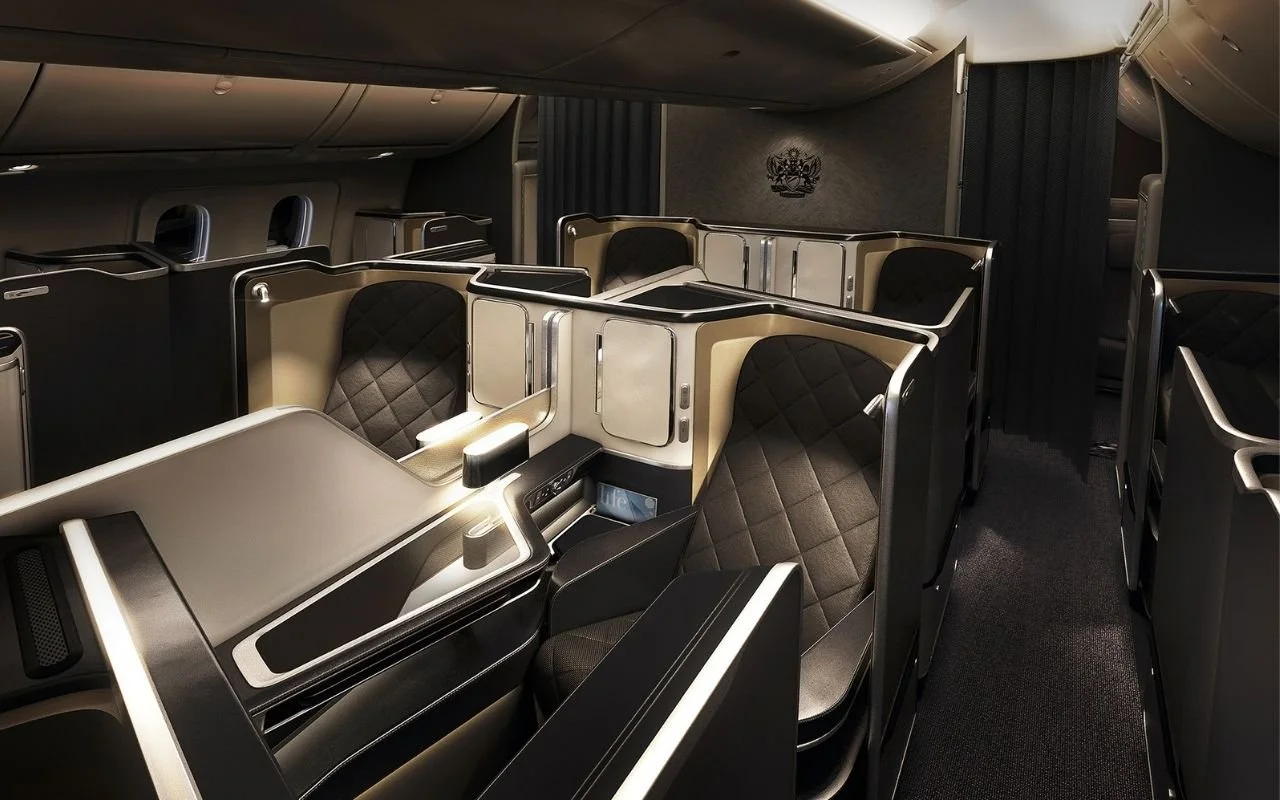
The foundation of this work involved developing a lighting palette that reflects their brand and ethos, whatever the time zone or climate.
The lighting needs to encourage rest and relaxation at certain times; at others, after sleep or at landing for example, it must refresh and invigorate passengers.
Temper
Project: Temper Restaurants, London
Client: Temper London
Architect: Takagi Caperan
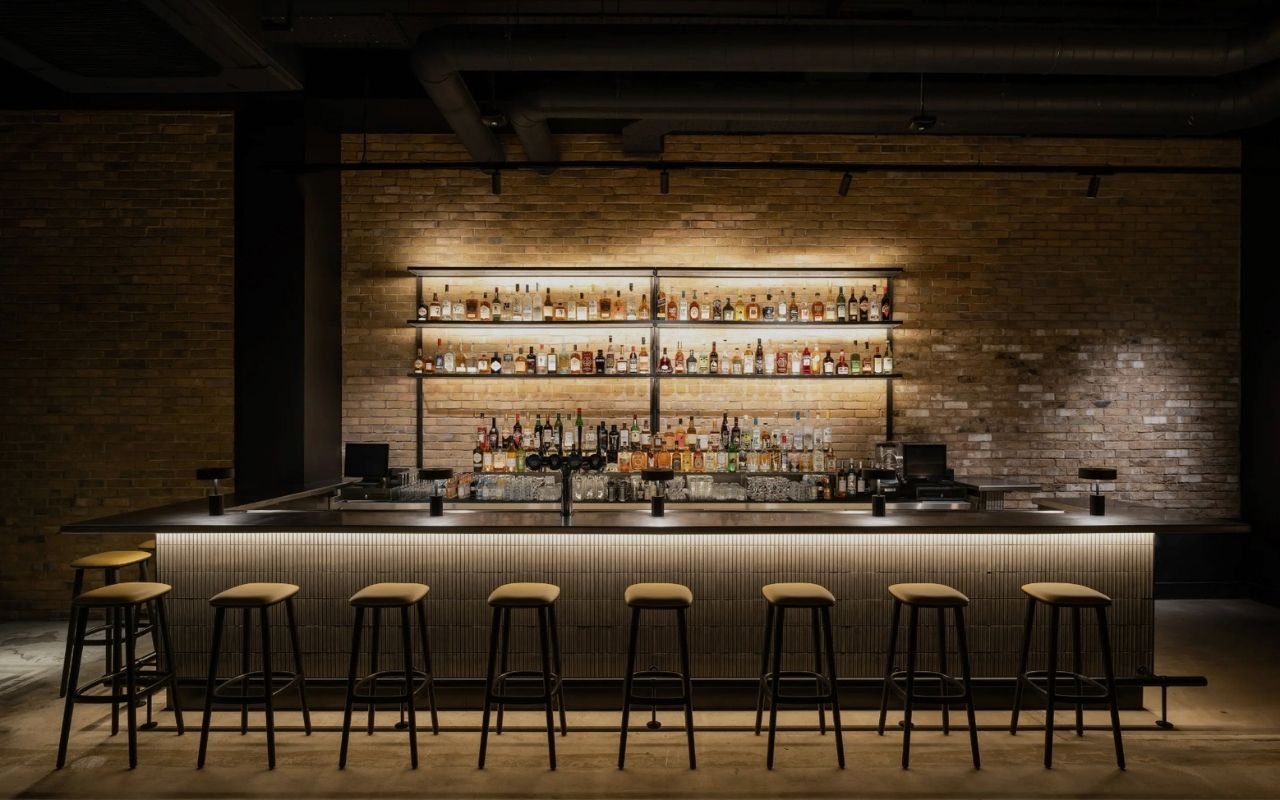
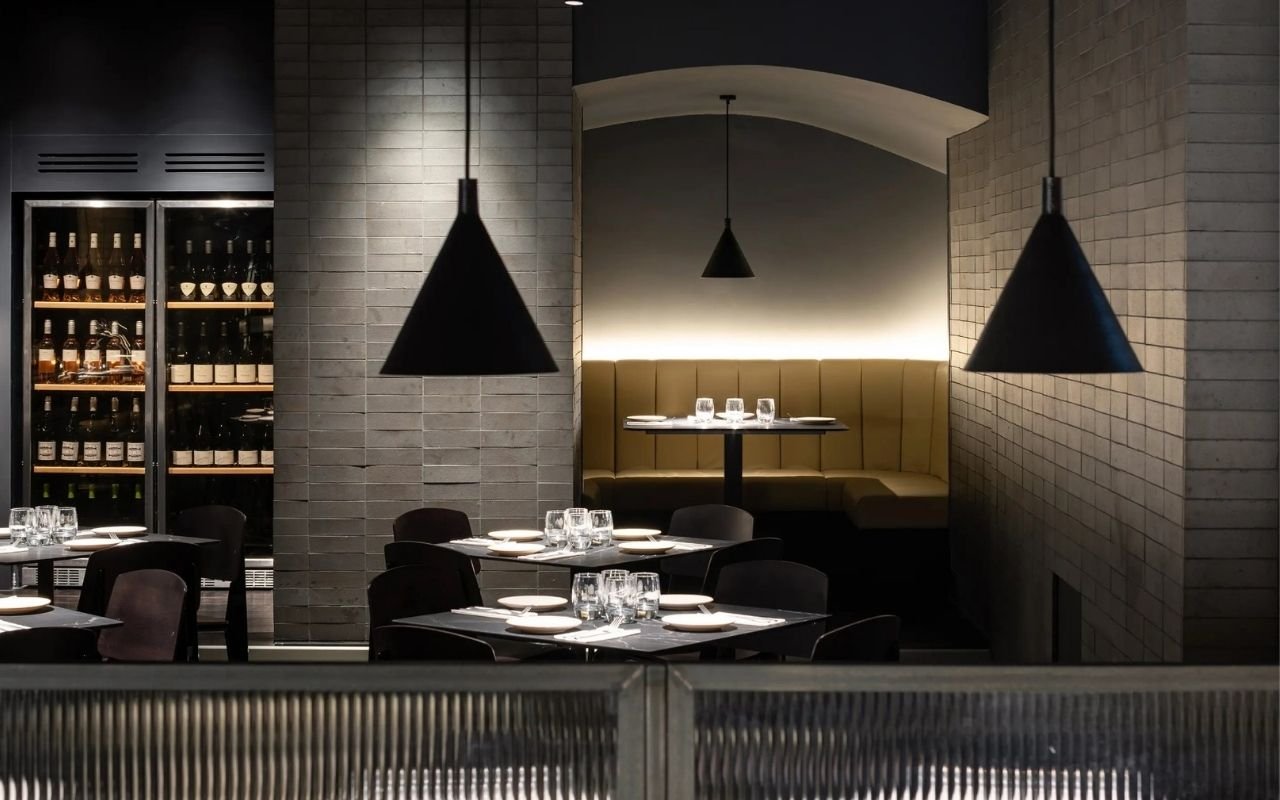
In 2022 Pritchard Themis worked on two of the Temper chain of restaurants in London.
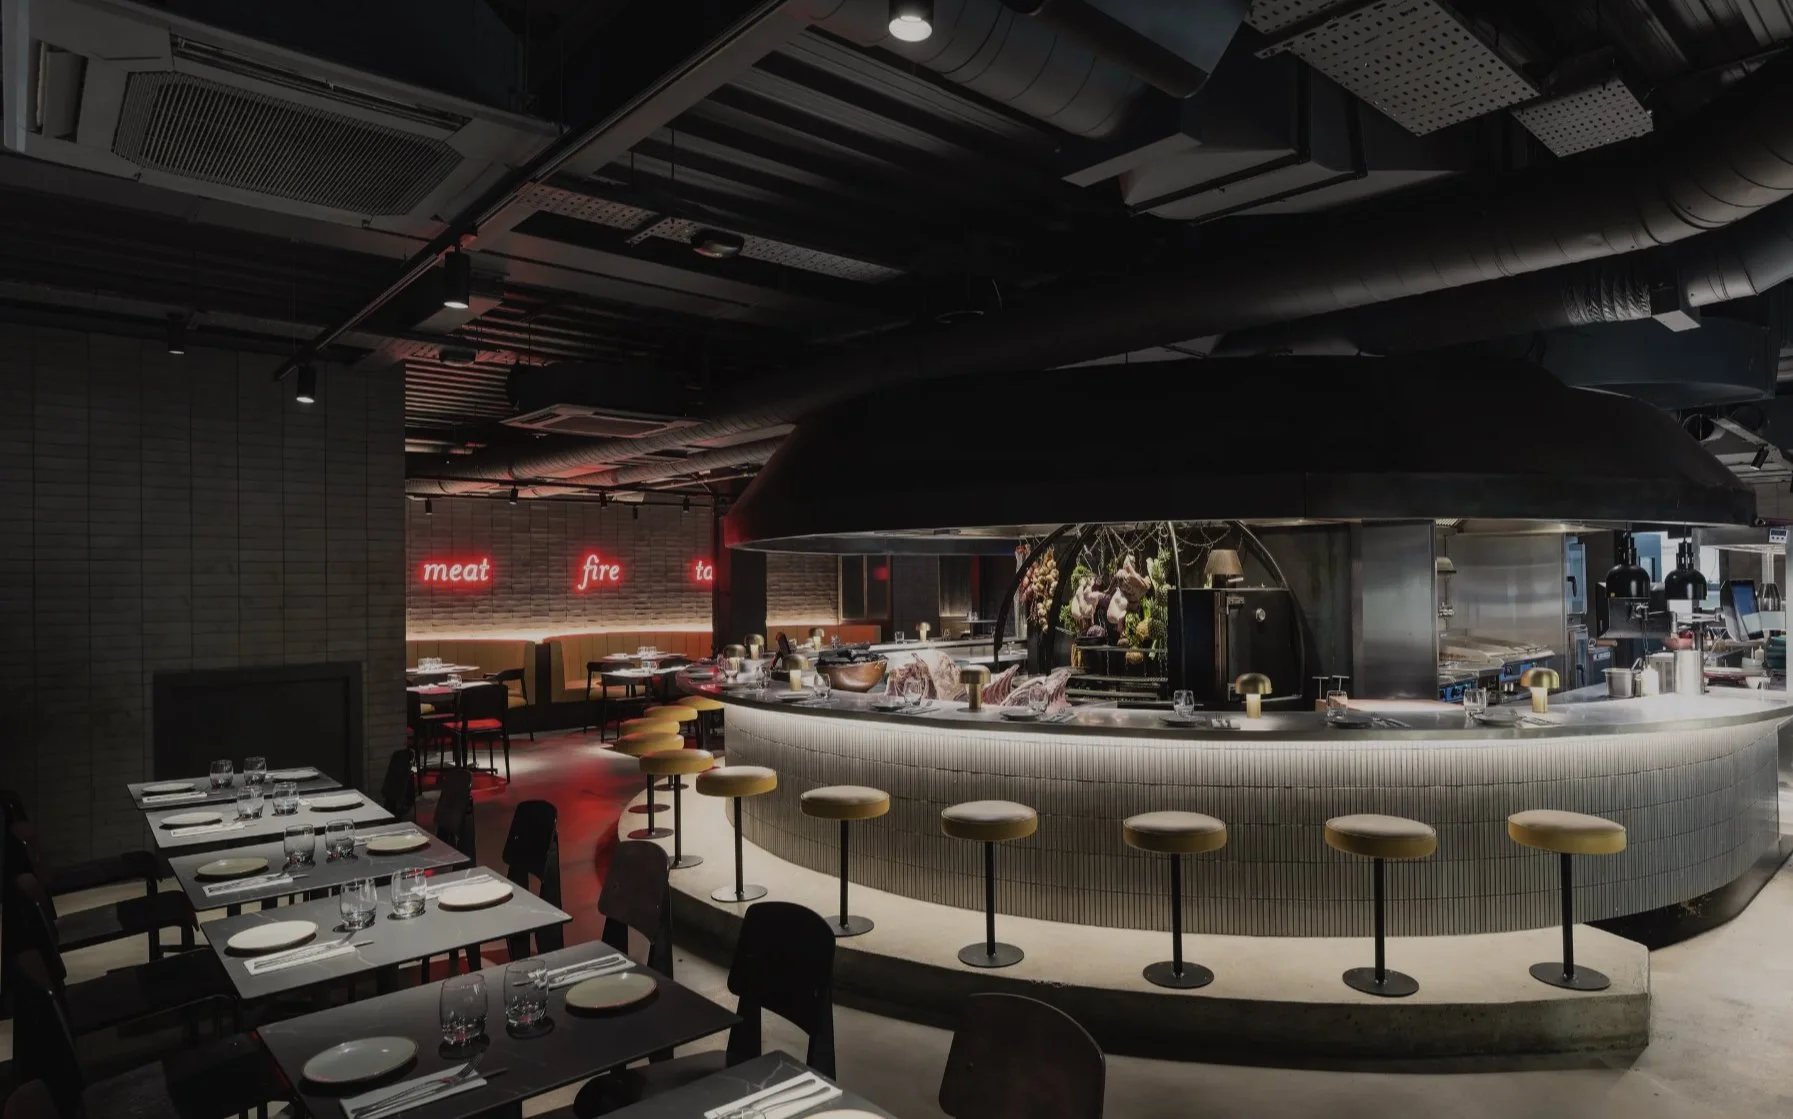
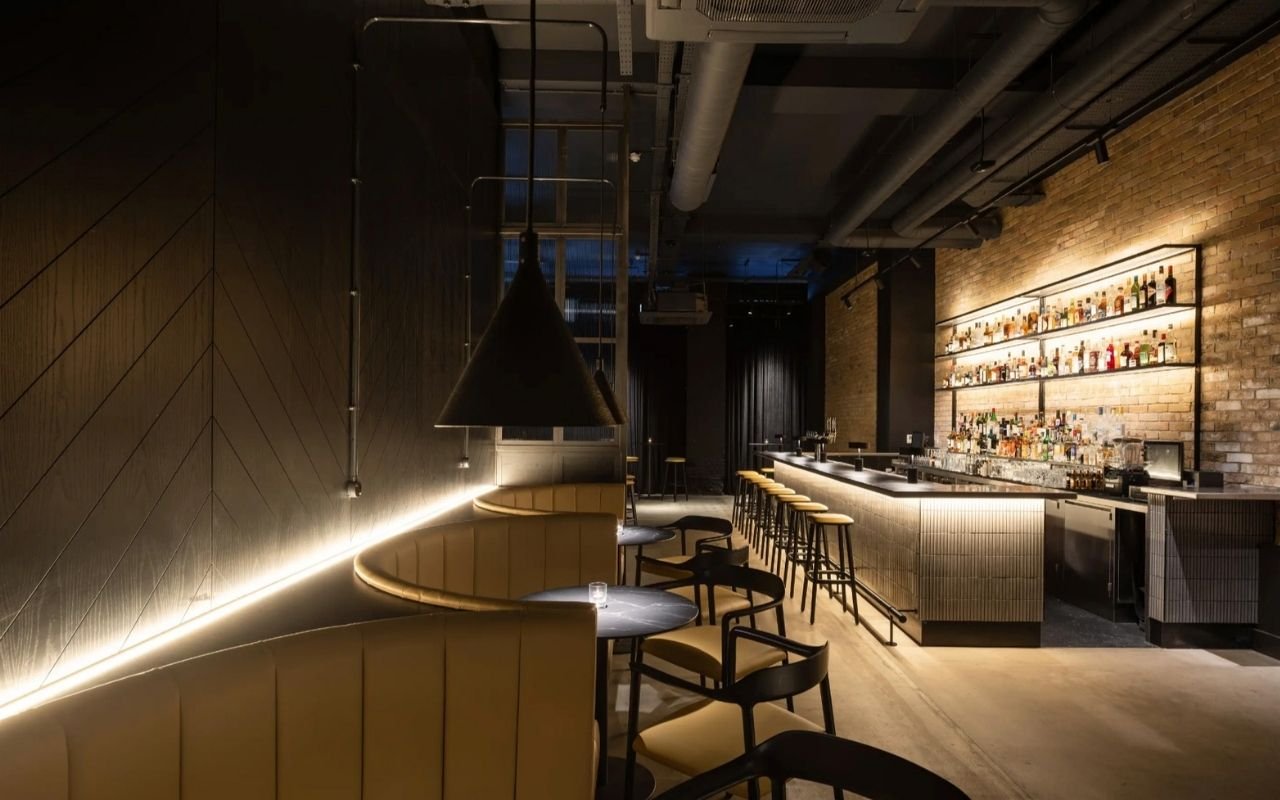
The design focussed on creating a mood that is both sultry and vibrant. Spaces where the drama of the food preparation is central to a theatrical dining experience.
Throughout the building the requirement was to create something sufficiently dark and brooding, whilst keeping in mind that this was also a space in which guests and waiters alike would ideally prefer to navigate plates of hot charcoal cooked food in safety.
As is so often the case with hospitality projects, the work had to be done within a tight schedule and fittings sourced on short lead times.
DL 28
Project: DL 28 Members Lounge
Client: Derwent London
Architect: MSMR
Size: 1265 sq ft
Completed: 2023
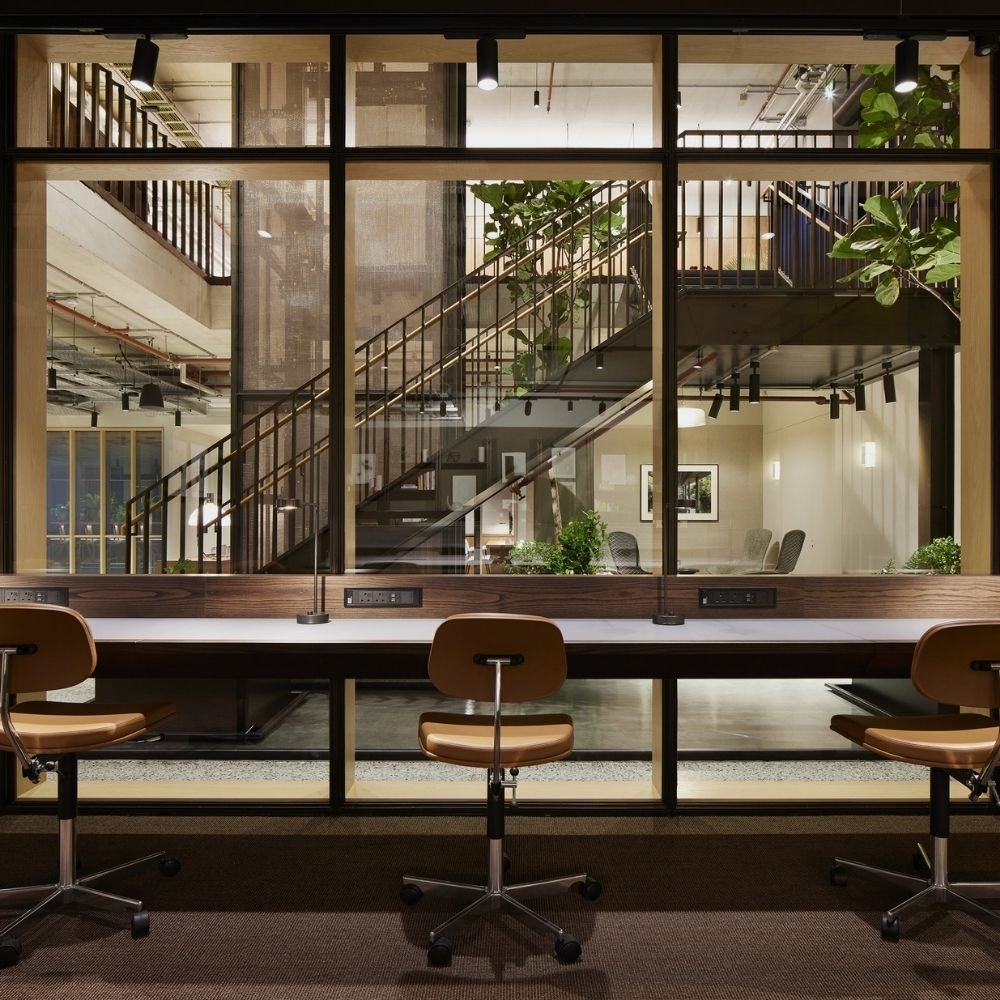
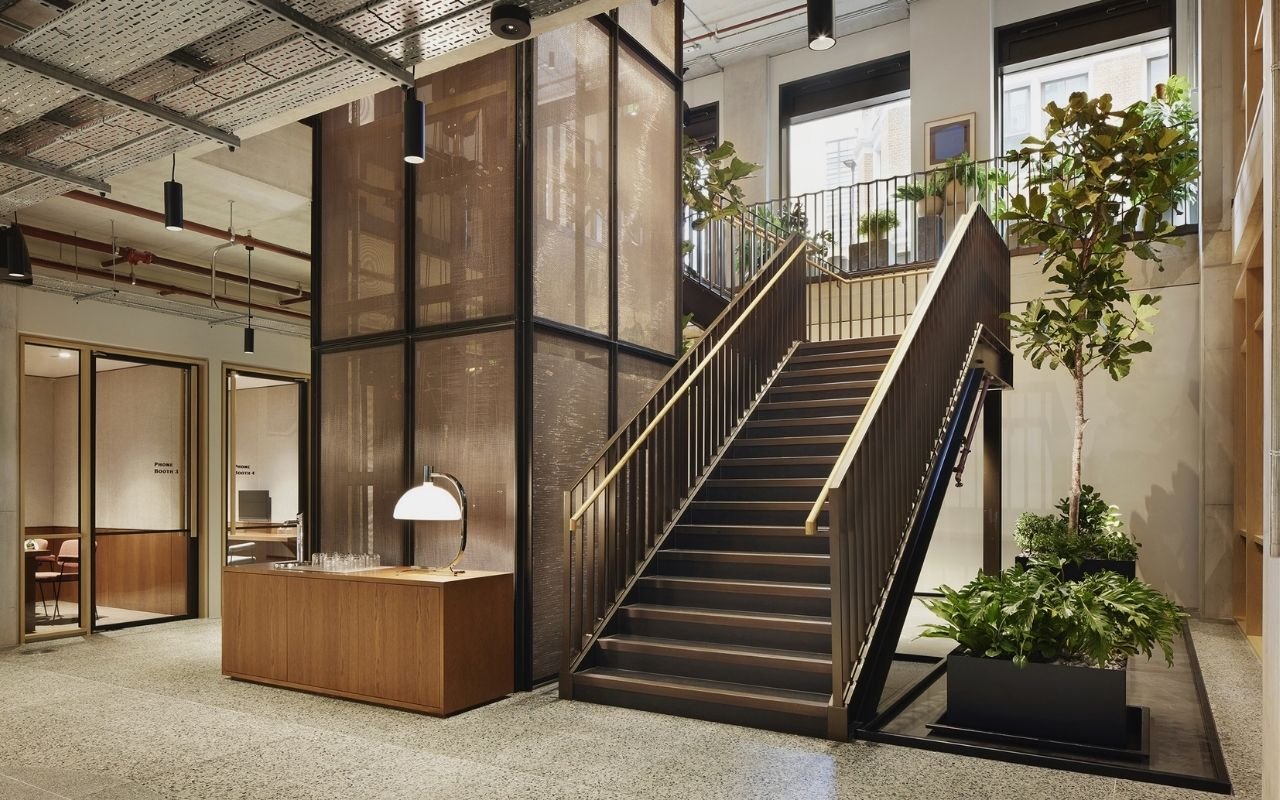
We developed lighting solutions for all front of house areas with the new Derwent London members lounge at the Featherstone Building.
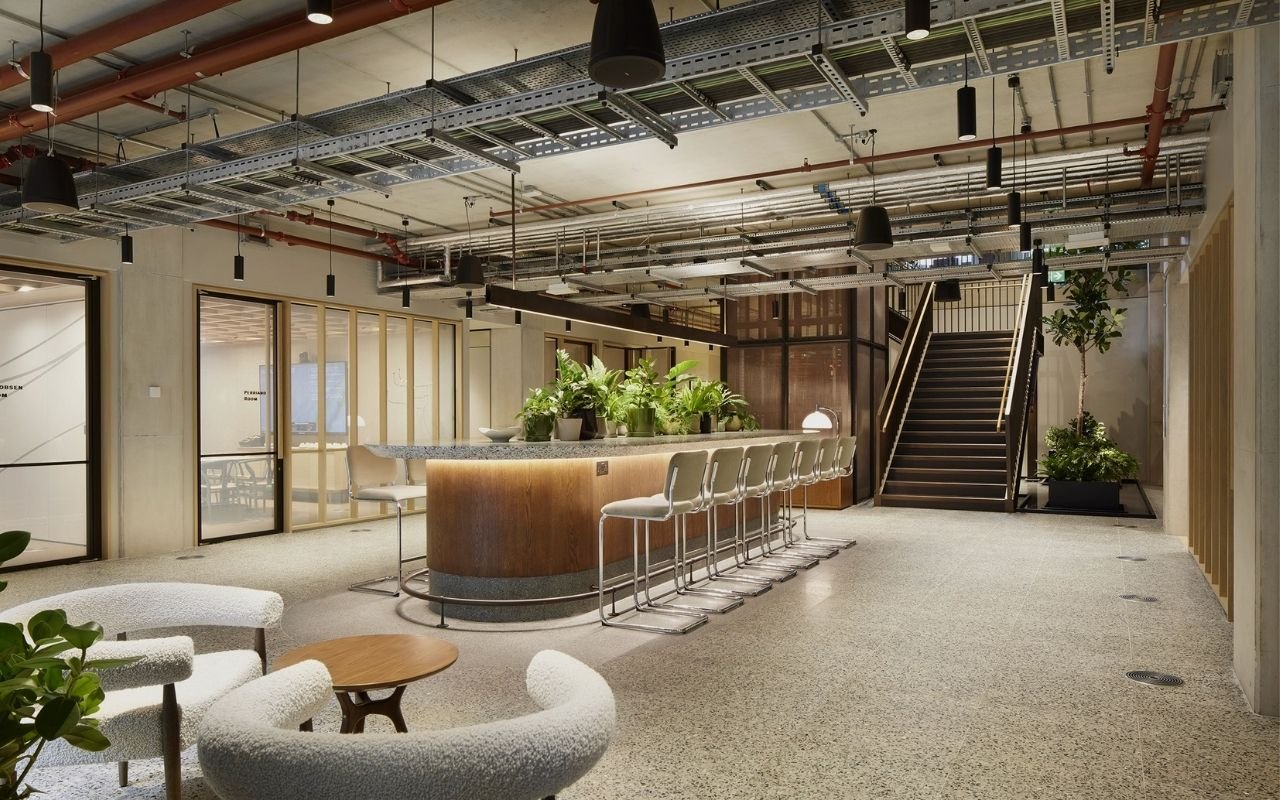
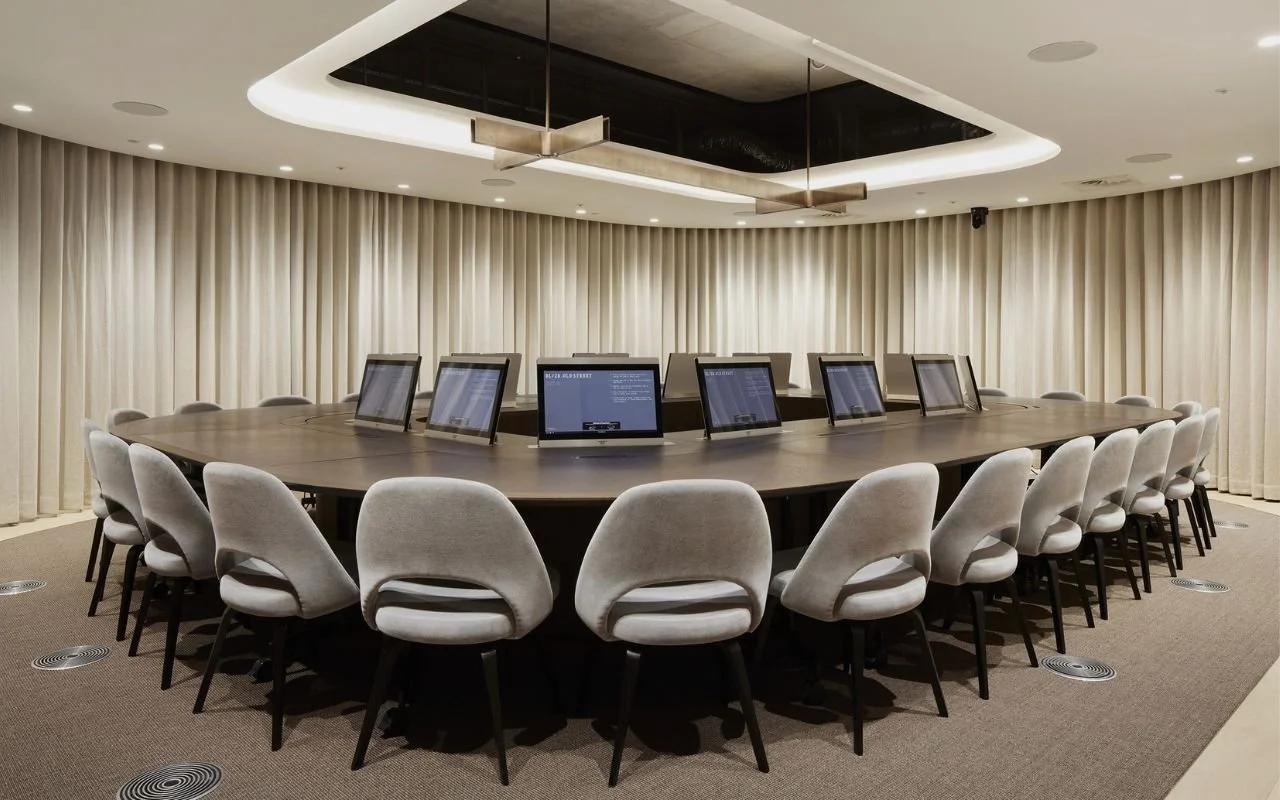
Working with the architects we developed a series of solutions that integrated and accentuated the primary architectural features of multiple spaces.
Each utilises a combination of functional and feature lighting, to both illuminate and celebrate these elements.